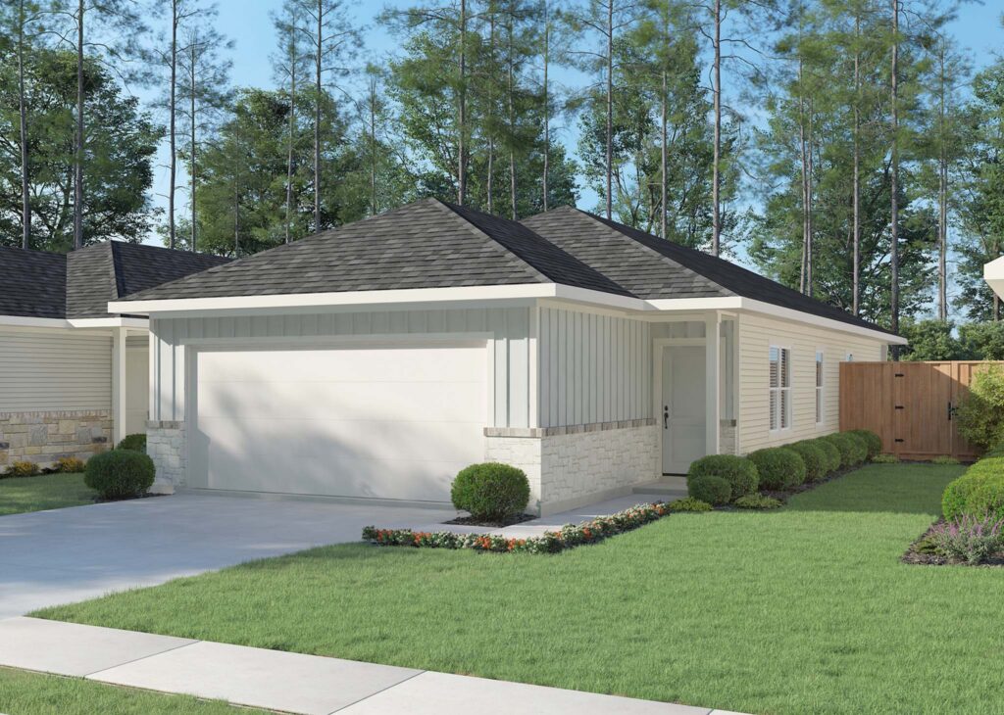
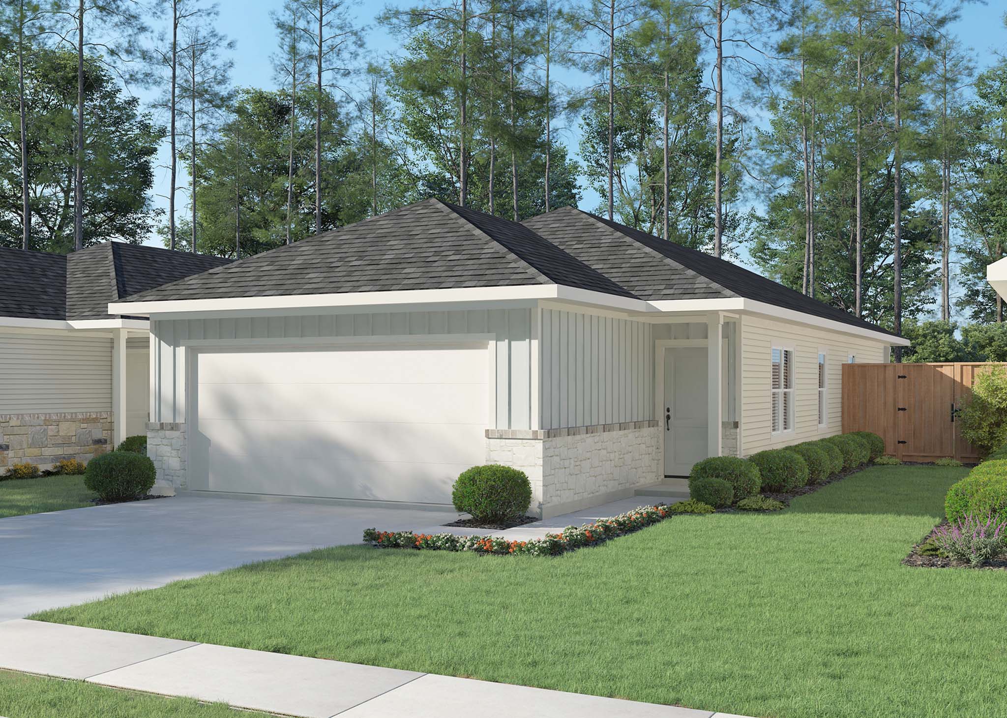
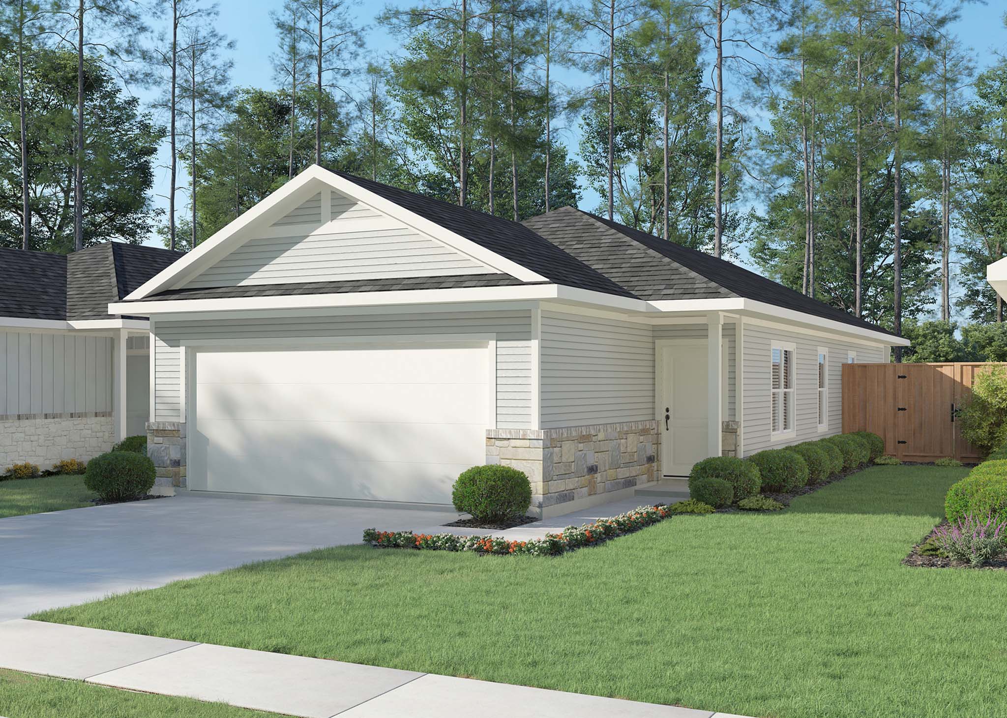
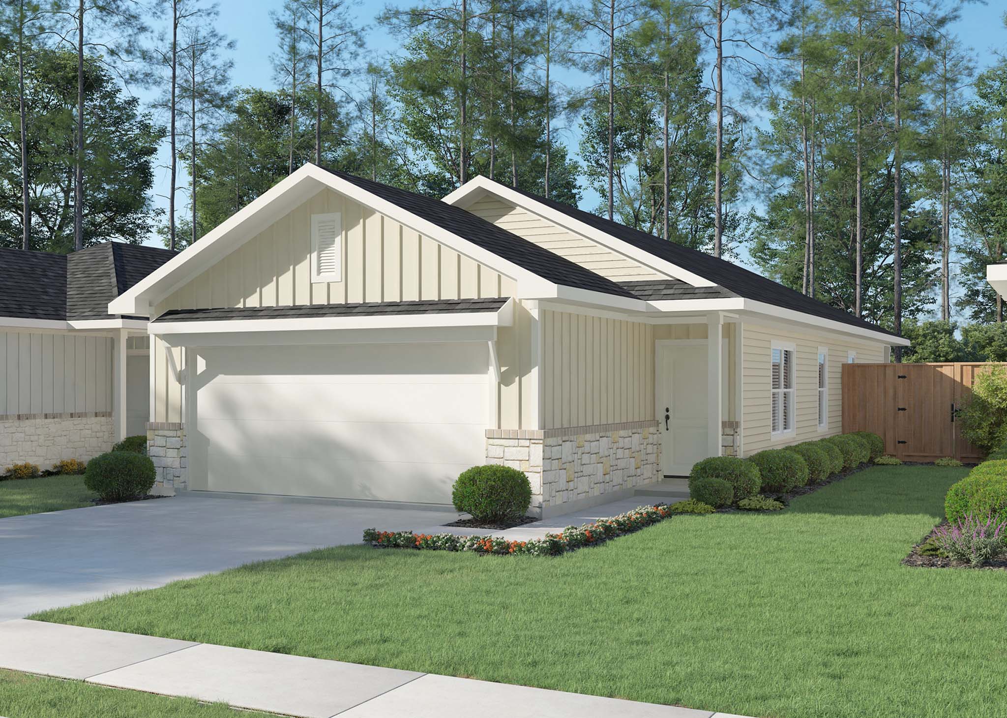
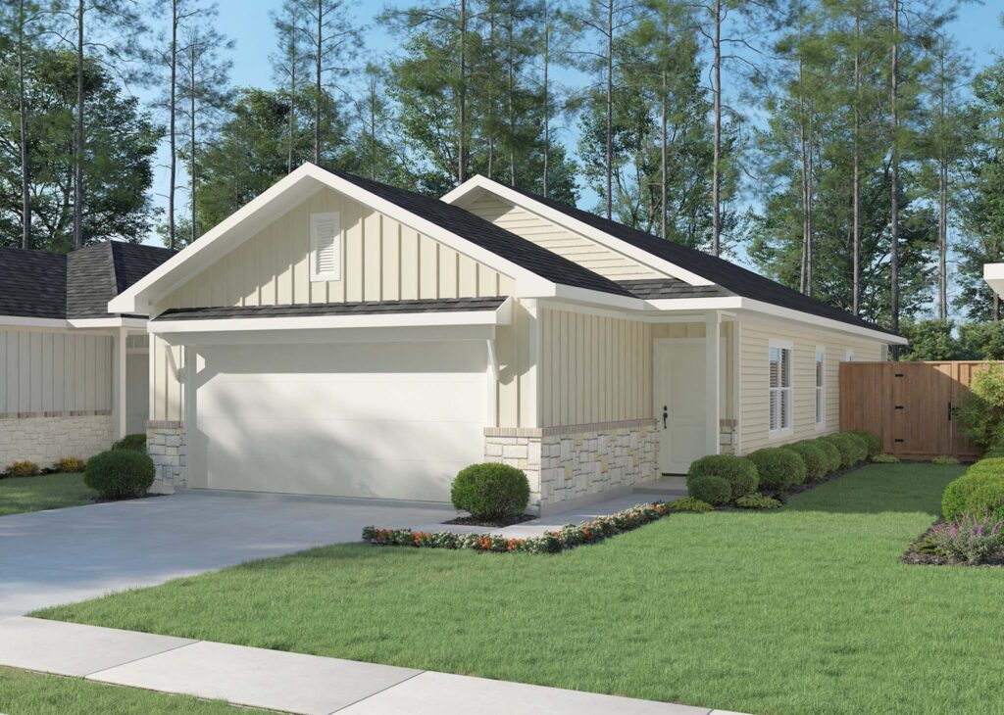
The Travis floor plan delivers comfortable, efficient living in a beautifully crafted one-story home designed for today’s homeowners. Its open-concept layout connects the spacious living room and kitchen, creating an inviting space for entertaining, family gatherings, or everyday life. The owner’s suite is privately situated at the rear of the home and features a walk-in closet and ensuite bath, offering a quiet retreat at the end of the day. Step outside to the covered patio, where you can enjoy outdoor dining, weekend cookouts, or relaxing evenings in every season.