Skip to content
Promotion
Contact
Promotion
Contact
Communities
View All
In Houston
In Spring
Available Homes
View All
In Houston
In Spring
Floor Plans
Start Series
Grow Series
Live Series
Thrive Series
About
For Realtors
Join Our Team
Inspiration
Blog
Buying with Valera
First Time Buyers
Energy-Efficient New Homes
Calculate Your Payments
Warranty
Communities
View All
In Houston
In Spring
Available Homes
View All
In Houston
In Spring
Floor Plans
Start Series
Grow Series
Live Series
Thrive Series
About
For Realtors
Join Our Team
Inspiration
Blog
Buying with Valera
First Time Buyers
Energy-Efficient New Homes
Calculate Your Payments
Warranty
Valera homes Floor Plans
2.99% Financing, 5.766% APR, on Select StoneManor Homes
Get Details
Filter Floor Plans
Reset Filters
Bedrooms
Any
2
3
4
5
6
Bathrooms
Any
2
2.5
3
3.5
4
4.5
5
5.5
Garages
Any
2
3
Stories
Any
1 Story
2 Stories
3 Stories
Sq. Ft. Min
Sq. Ft. Max
Start Series
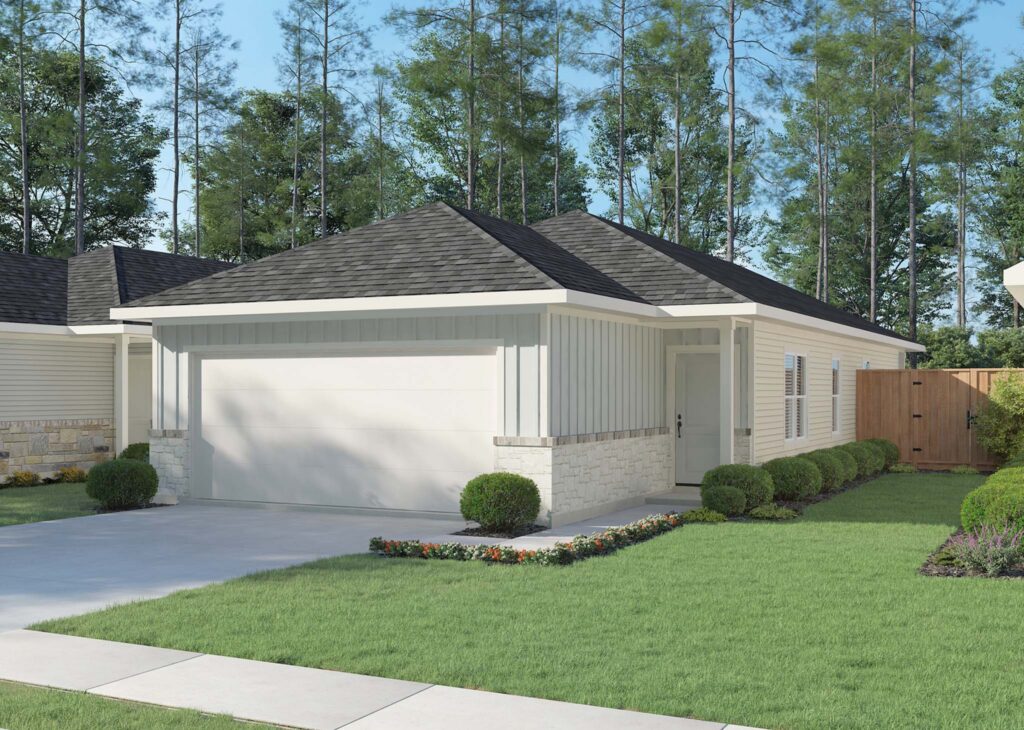
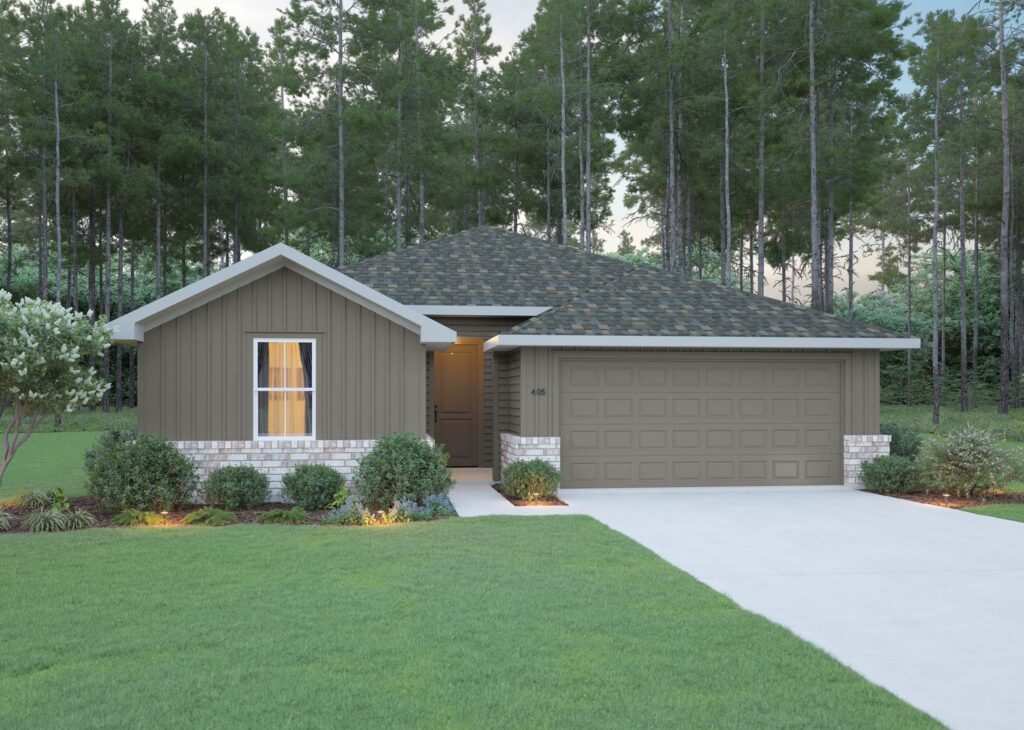
The Travis
3 Bedrooms
2 Bathrooms
1,229 sq. ft.
2 Car Garage
View Floor Plan
: Travis
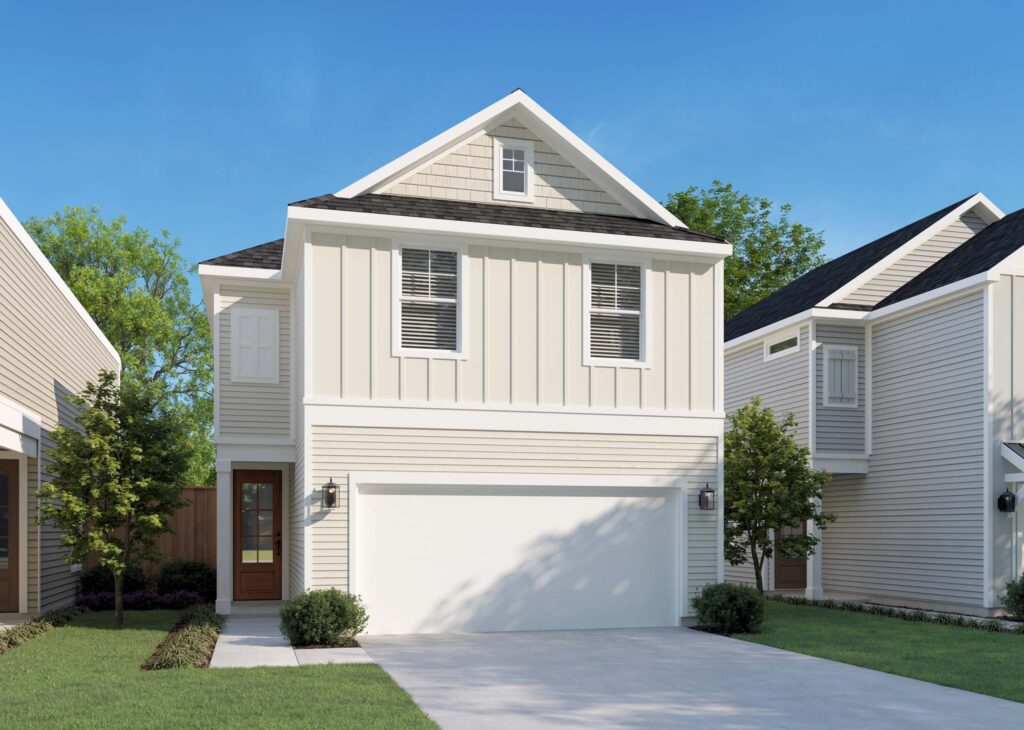
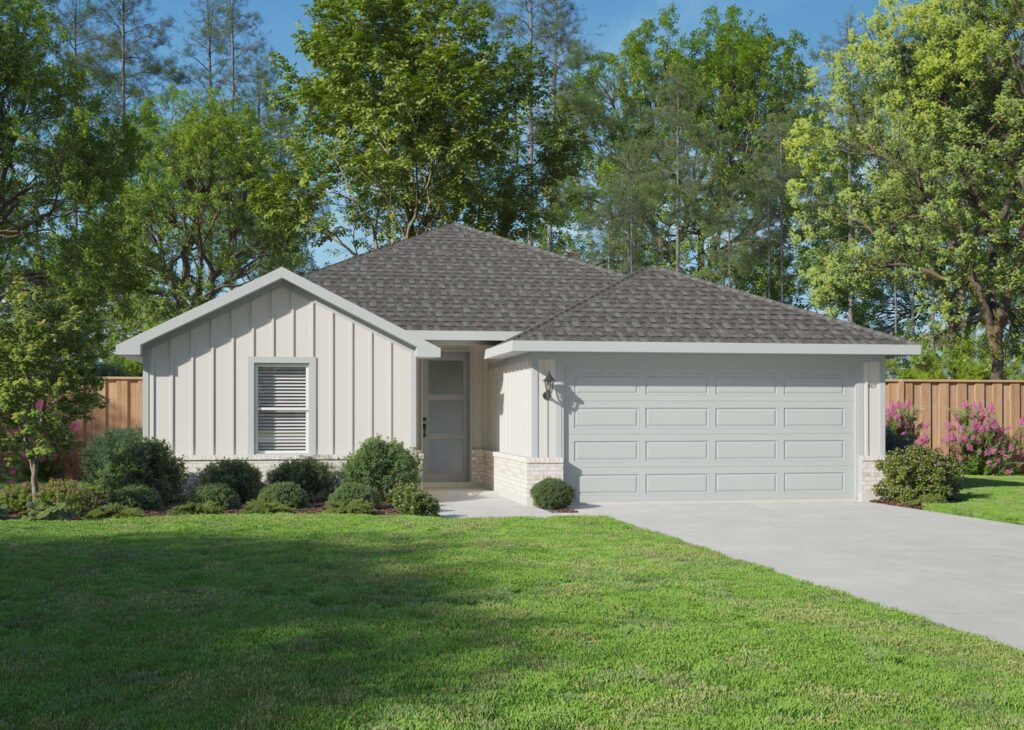
The Kirby
3 Bedrooms
2.5 Bathrooms
1,466 sq. ft.
2 Car Garage
View Floor Plan
: Kirby
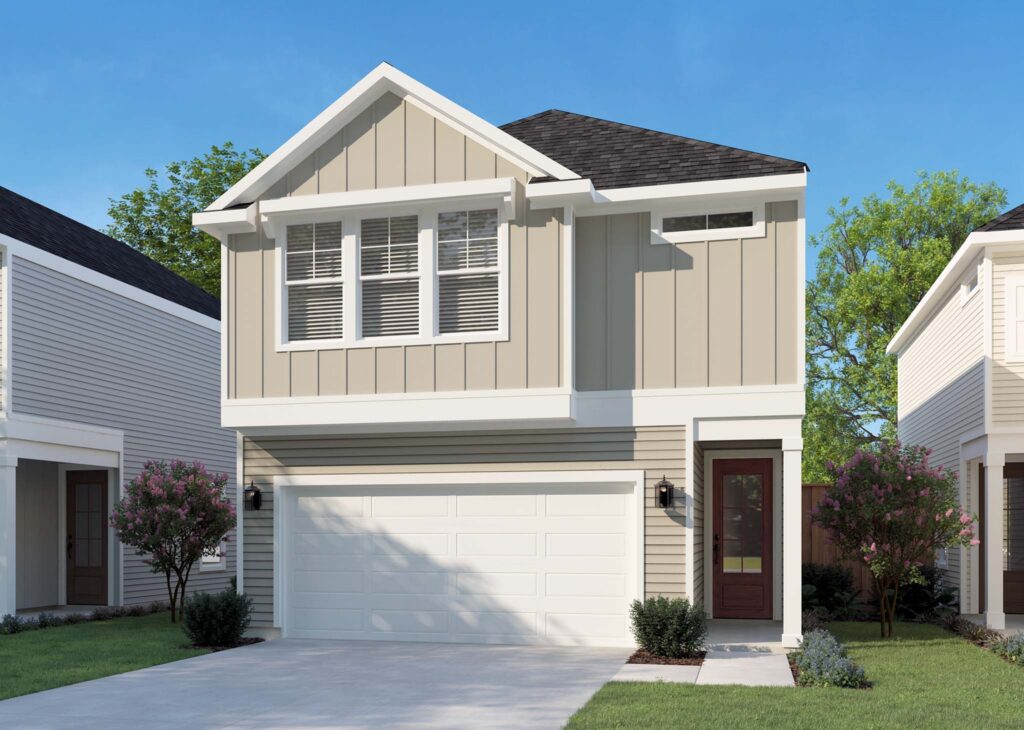
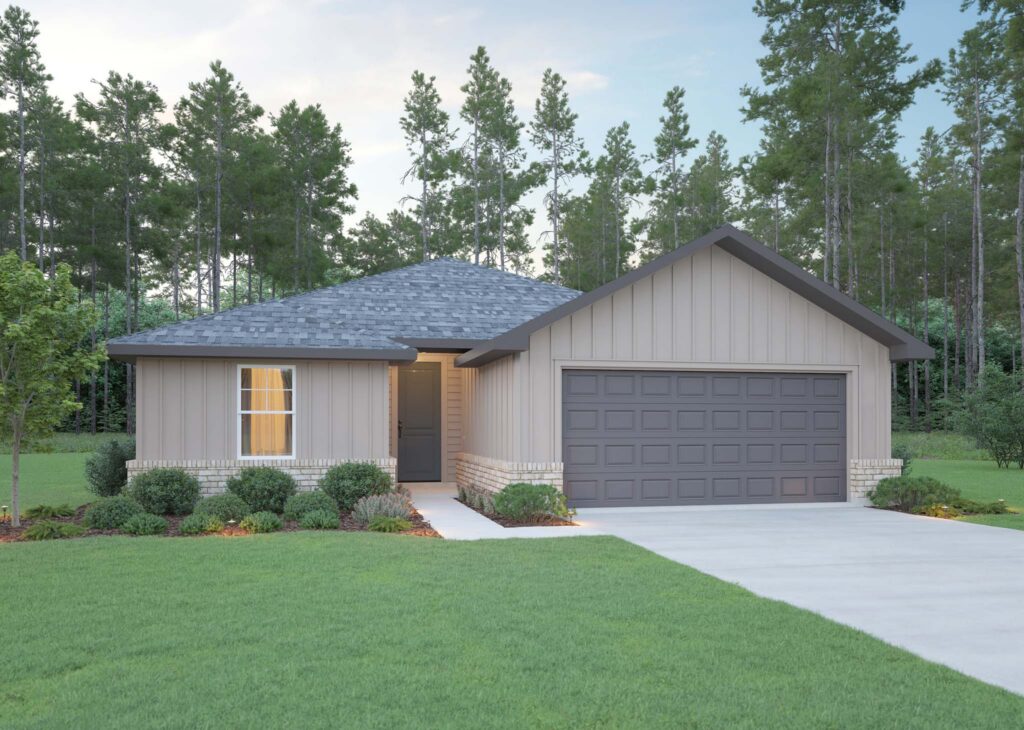
The Washington
2+ Bedrooms
2.5 Bathrooms
1,578 sq. ft.
2 Car Garage
View Floor Plan
: Washington
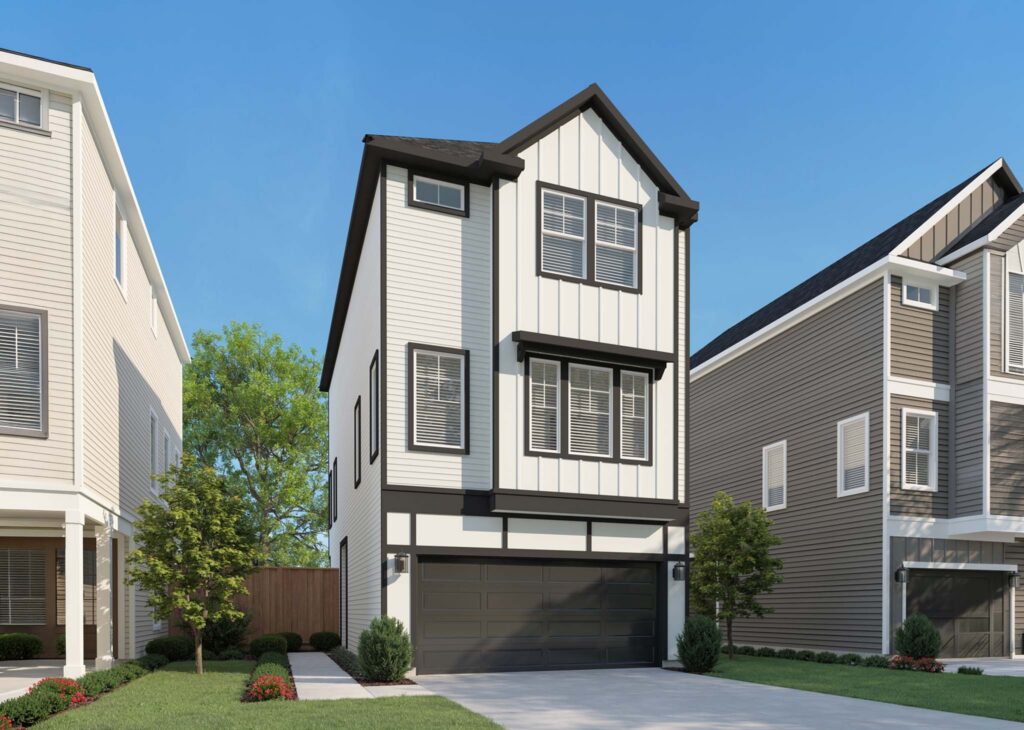
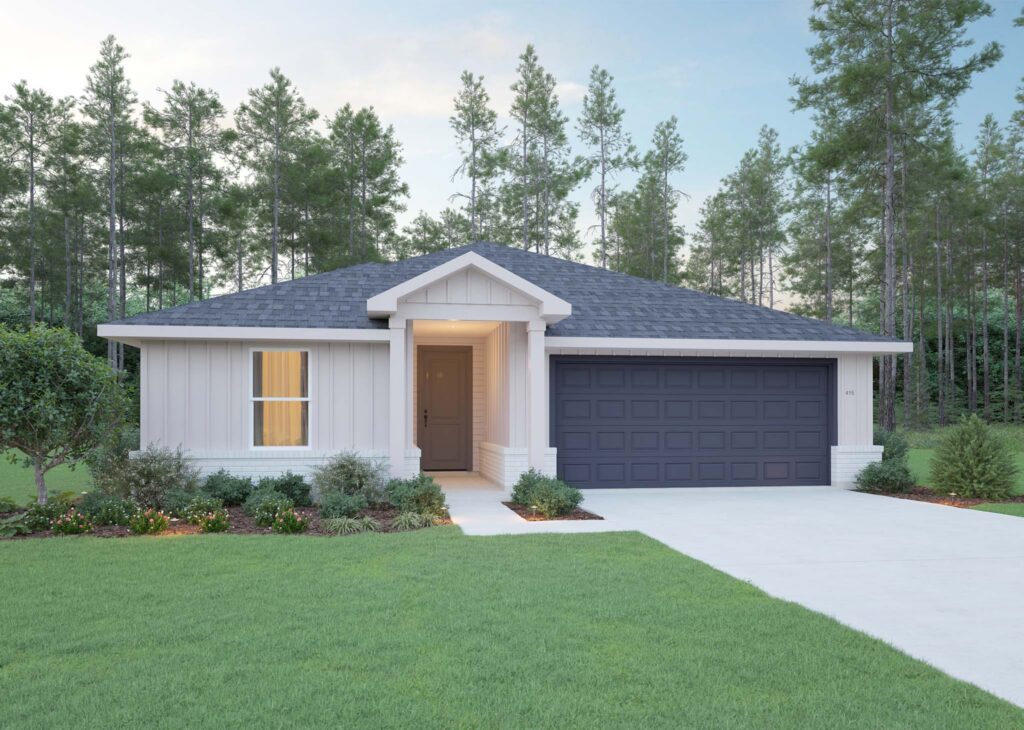
The Ella
2+ Bedrooms
3+ Bathrooms
1,937 sq. ft.
2 Car Garage
View Floor Plan
: Ella
The Bellaire
2+ Bedrooms
3+ Bathrooms
2,142 sq. ft.
2 Car Garage
View Floor Plan
: Bellaire
Grow Series
The Sabine
3 Bedrooms
2.5 Bathrooms
1,441 sq. ft.
2 Car Garage
View Floor Plan
: Sabine
The Brazos
3 Bedrooms
2.5 Bathrooms
1,520 sq. ft.
2 Car Garage
View Floor Plan
: Brazos
The Trinity
3 Bedrooms
2.5 Bathrooms
1,641 sq. ft.
2 Car Garage
View Floor Plan
: Trinity
The Guadalupe
3 Bedrooms
2.5 Bathrooms
1,674 sq. ft.
2 Car Garage
View Floor Plan
: Guadalupe
Live Series
The Rome
3 Bedrooms
2 Bathrooms
1,299 sq. ft.
2+ Car Garage
View Floor Plan
: Rome
The Florence
3 Bedrooms
2 Bathrooms
1,395 sq. ft.
2+ Car Garage
View Floor Plan
: Florence
The Venice
3 Bedrooms
2 Bathrooms
1,459 sq. ft.
2+ Car Garage
View Floor Plan
: Venice
The Treviso
3+ Bedrooms
2.5+ Bathrooms
1,543 sq. ft.
2+ Car Garage
View Floor Plan
: Treviso
The Milan
3+ Bedrooms
2 Bathrooms
1,546 sq. ft.
2+ Car Garage
View Floor Plan
: Milan
The Verona
3+ Bedrooms
2.5+ Bathrooms
1,951 sq. ft.
2+ Car Garage
View Floor Plan
: Verona
The Ravenna
4 Bedrooms
2.5+ Bathrooms
2,034 sq. ft.
2+ Car Garage
View Floor Plan
: Ravenna
Thrive Series
The Vienna
4 Bedrooms
2 Bathrooms
1,531 sq. ft.
2+ Car Garage
View Floor Plan
: Vienna
The Barcelona
4 Bedrooms
2 Bathrooms
1,613 sq. ft.
2+ Car Garage
View Floor Plan
: Barcelona
The Prague
4 Bedrooms
2 Bathrooms
1,698 sq. ft.
2+ Car Garage
View Floor Plan
: Prague
The Berlin
4 Bedrooms
2 Bathrooms
1,889 sq. ft.
2+ Car Garage
View Floor Plan
: Berlin
The Geneva
3+ Bedrooms
2.5+ Bathrooms
2,303 sq. ft.
2+ Car Garage
View Floor Plan
: Geneva
The Naples
3+ Bedrooms
2.5+ Bathrooms
2,529 sq. ft.
2+ Car Garage
View Floor Plan
: Naples
The Athens
3+ Bedrooms
2.5+ Bathrooms
2,661 sq. ft.
2+ Car Garage
View Floor Plan
: Athens
The Amsterdam
4+ Bedrooms
2.5+ Bathrooms
2,825 sq. ft.
2+ Car Garage
View Floor Plan
: Amsterdam
No floor plans match those filters.
Valera Homes Design Gallery
View Inspiration Gallery
Monthly Payments That Make Sense
Owning a home may be more affordable than you think. Our preferred lenders can help you explore financing options, estimate monthly payments, and determine what works for your budget.
Calculate Your Payments