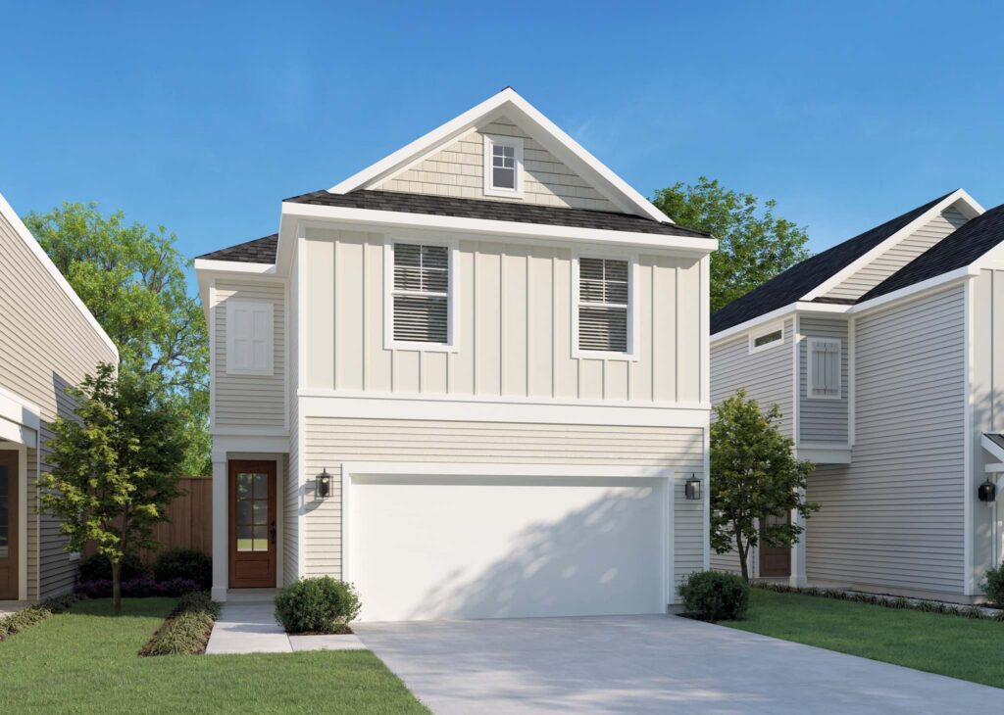
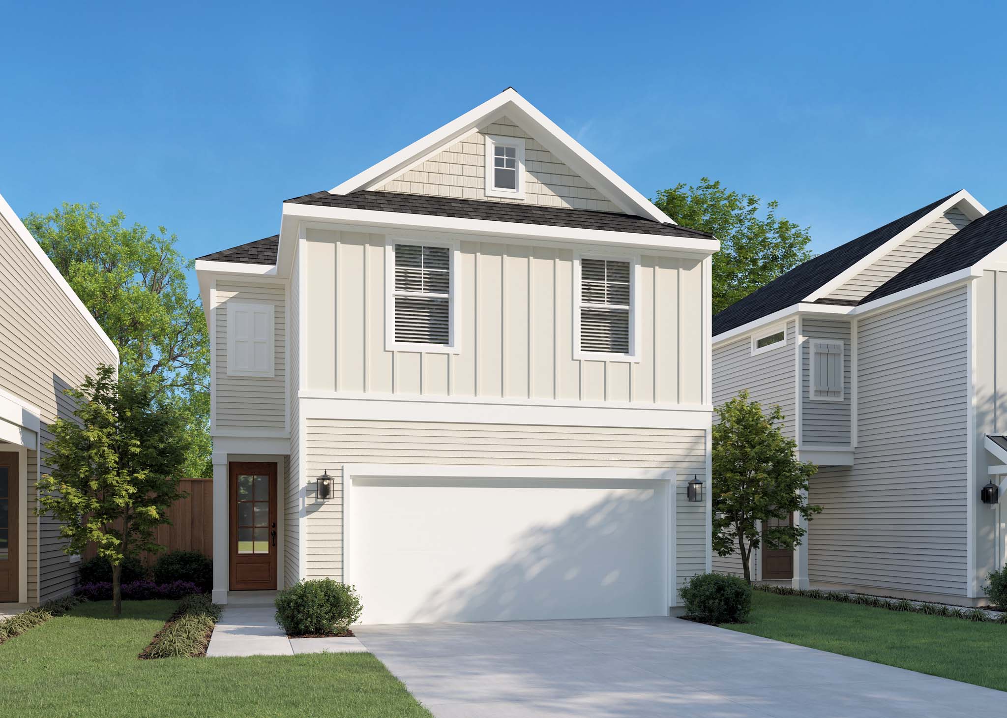
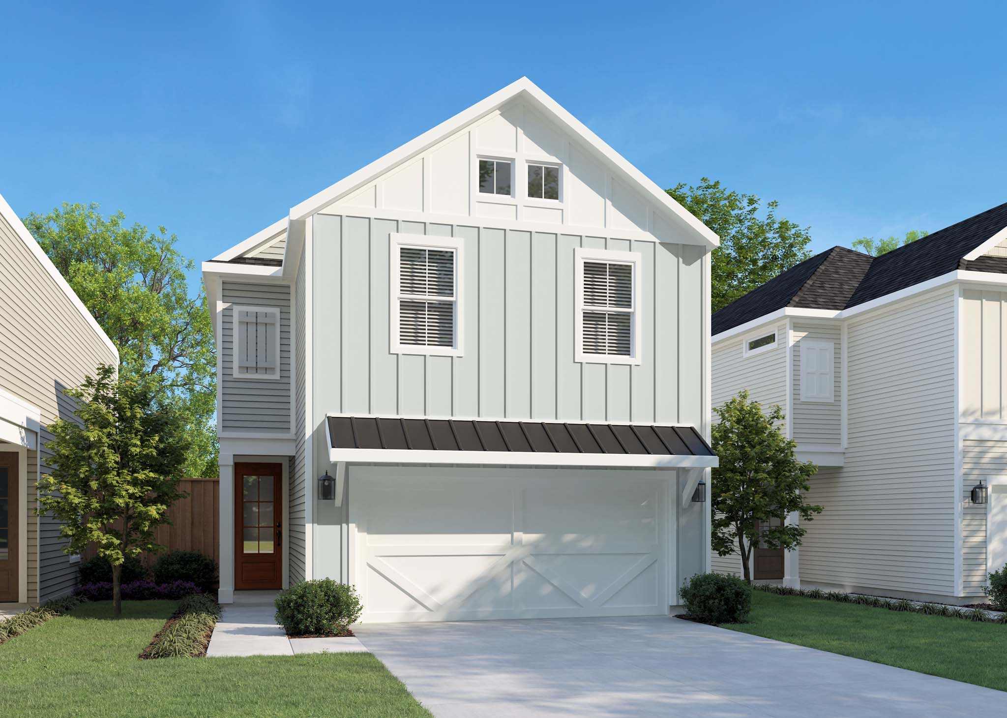
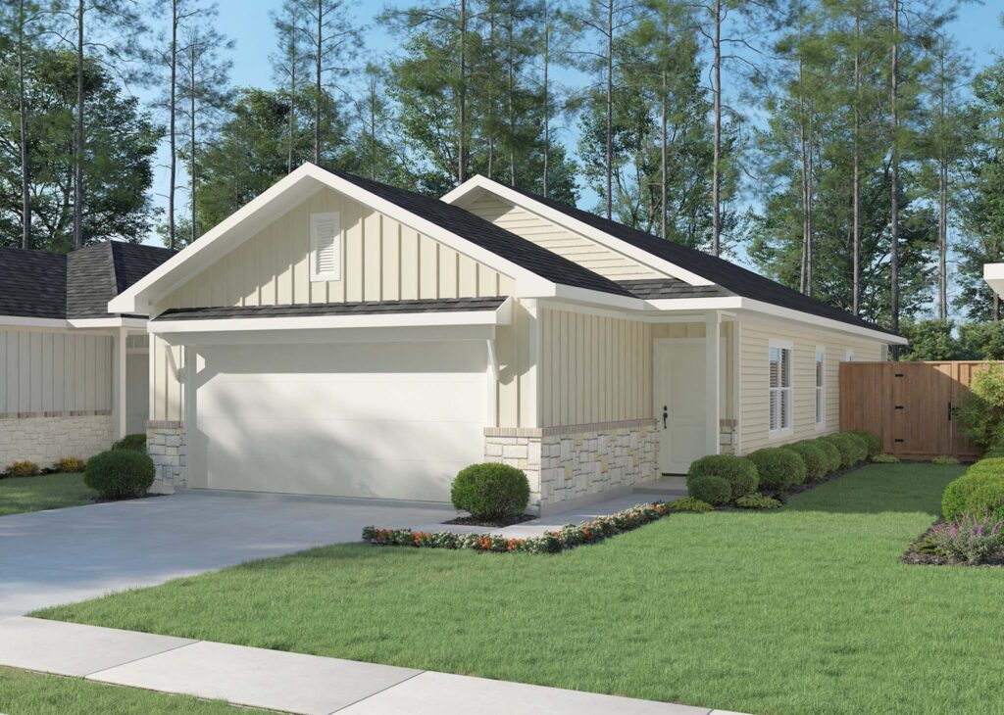
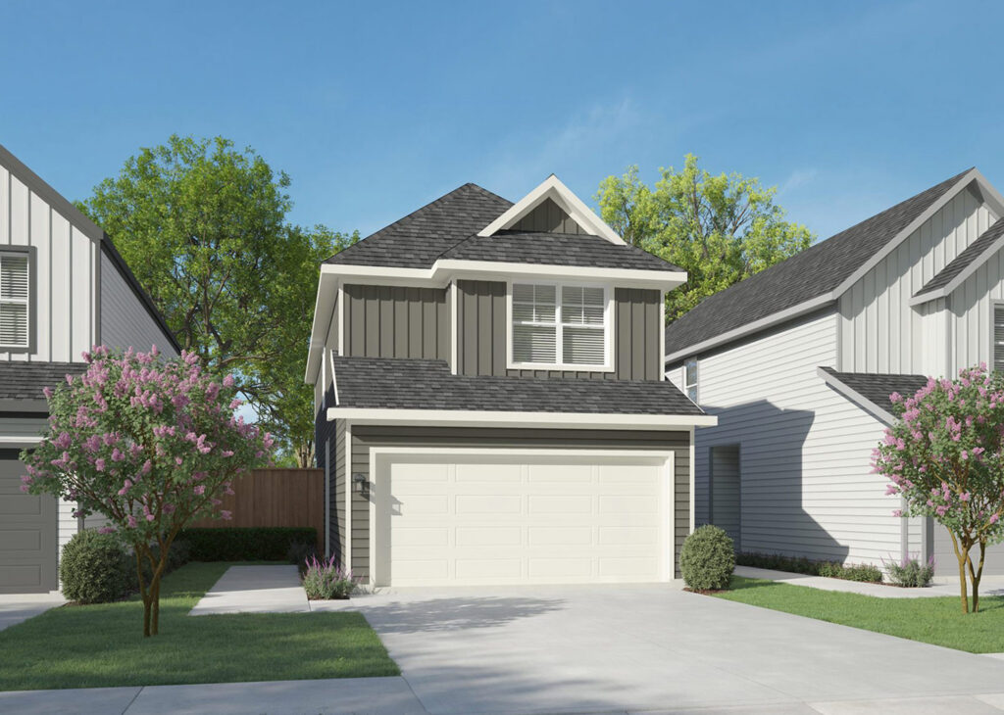
The Kirby floor plan offers the perfect combination of comfort, style, and everyday functionality in a beautifully crafted two-story home. Designed with open-concept living in mind, the spacious family room flows effortlessly into the kitchen, creating a welcoming space for entertaining guests or spending quality time with family. A convenient powder bath and two-car garage complete the first floor. The covered patio extends your living space outdoors and is perfect for grilling, relaxing, or enjoying Texas evenings year-round.