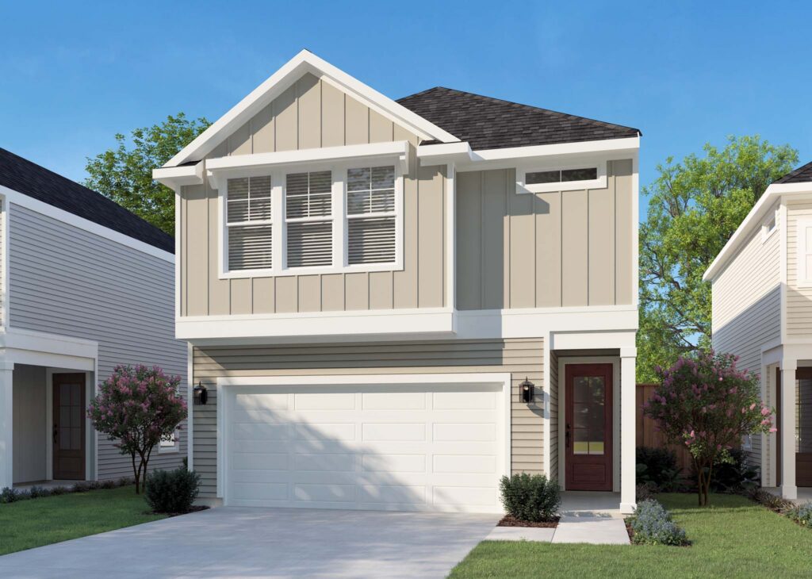
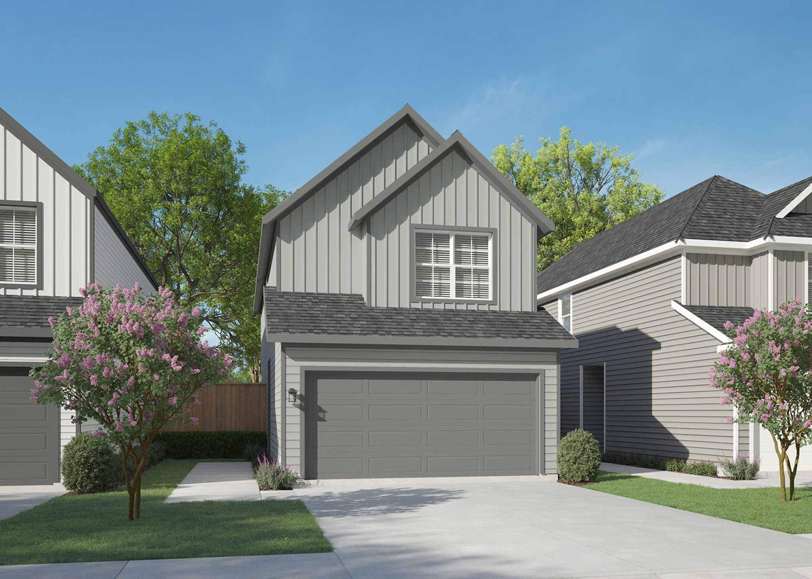
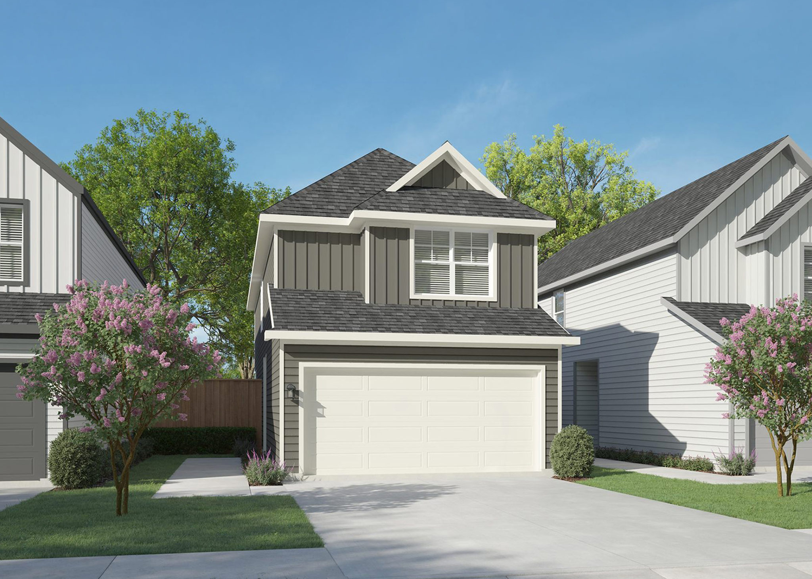
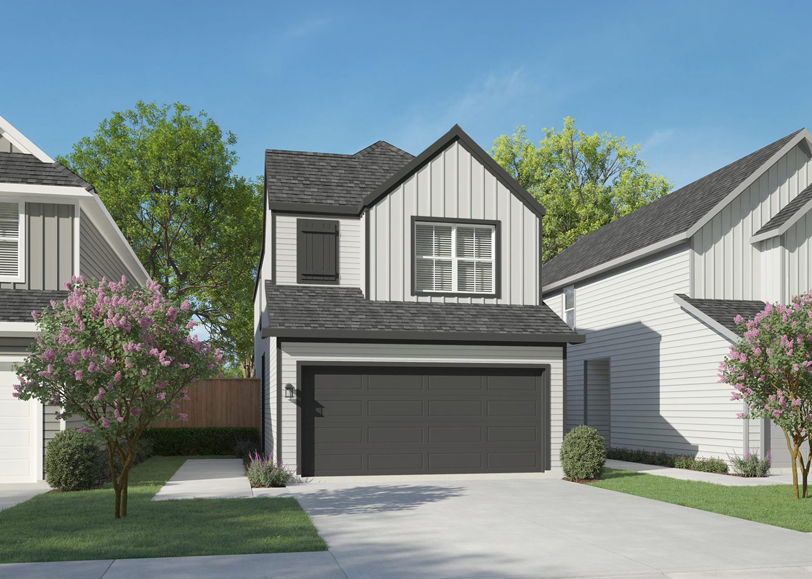
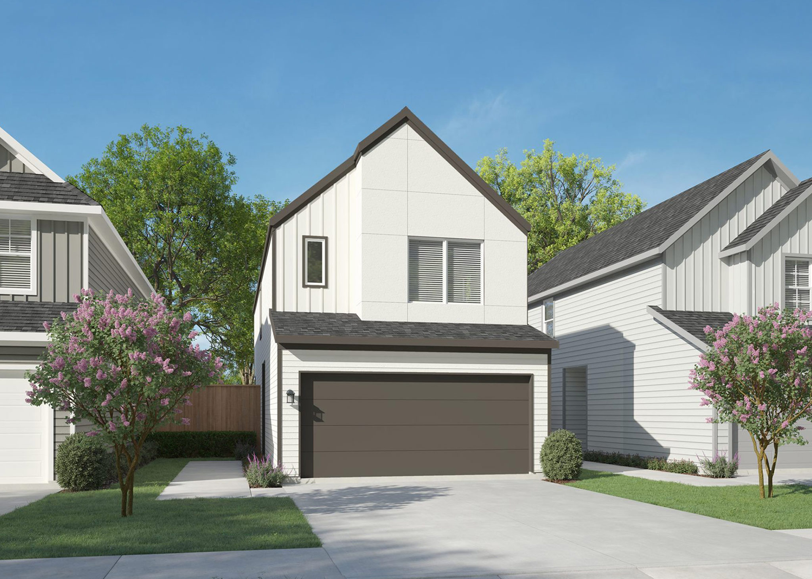
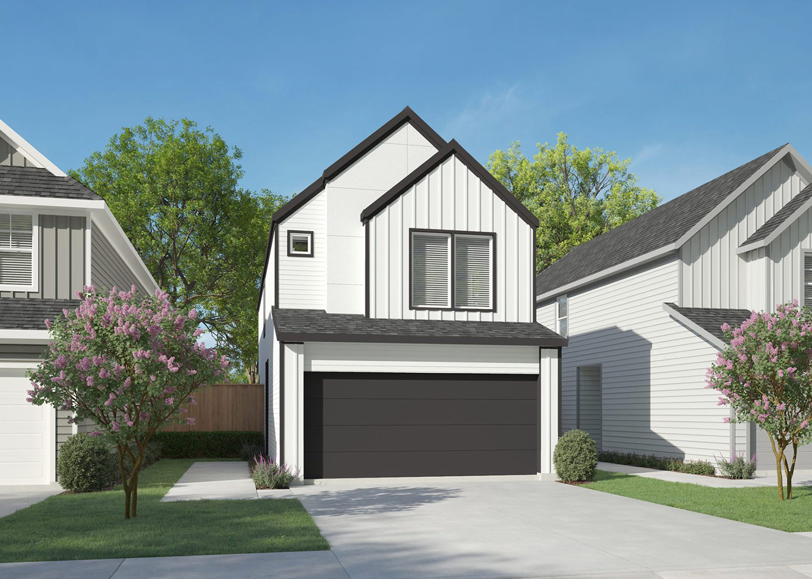
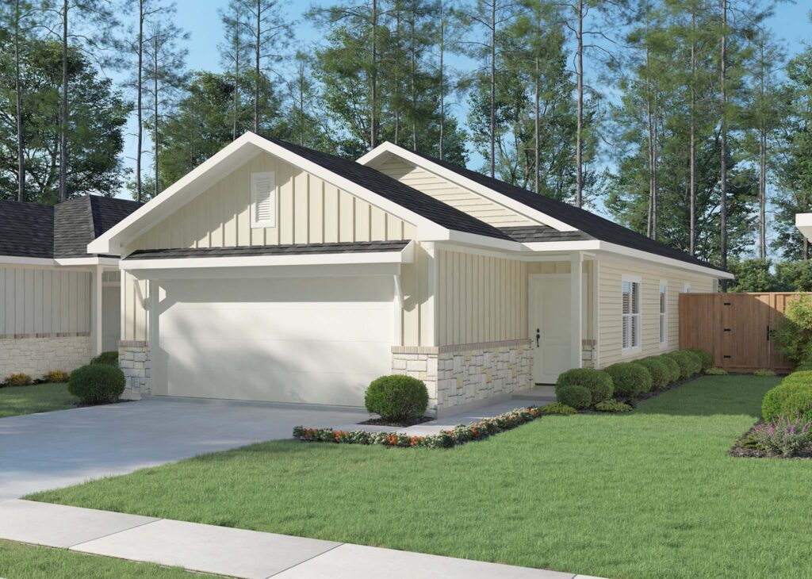
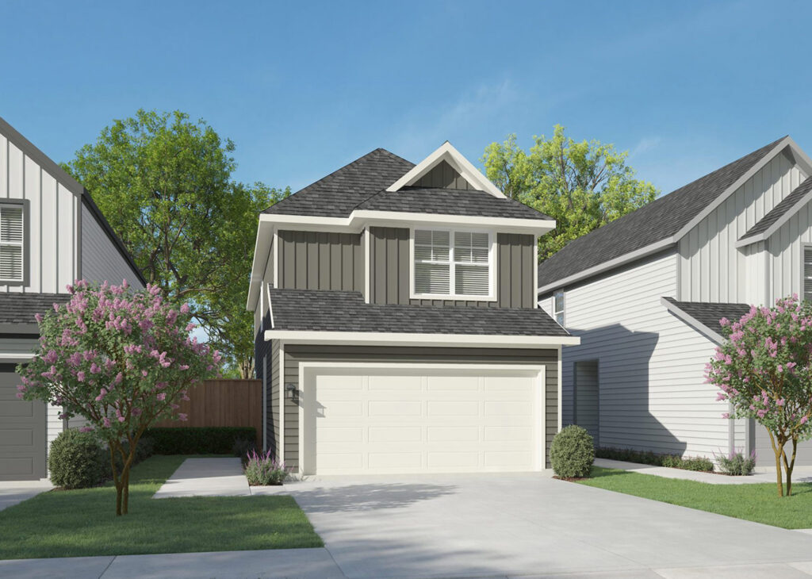
Modern and efficient, the floor planoffers 3 bedrooms, 2 bathrooms, and a 2-car garage. Enjoy an open kitchen, dining area, and family room that create a comfortable space for everyday living and entertaining, along with a private second-floor owner’s suite featuring a walk-in closet and en-suite bath. Downstairs, two secondary bedrooms and a full bath provide added flexibility, while the covered patio extends your living space outdoors.
From $291,990
2 Bedrooms
2.5 Bathrooms
1,578 sq. ft.
2 Car Garage
Washington Floor Plans
First Floor
Second Floor
Options
Washington Elevation Options
Elevation AElevation BElevation CElevation DElevation E