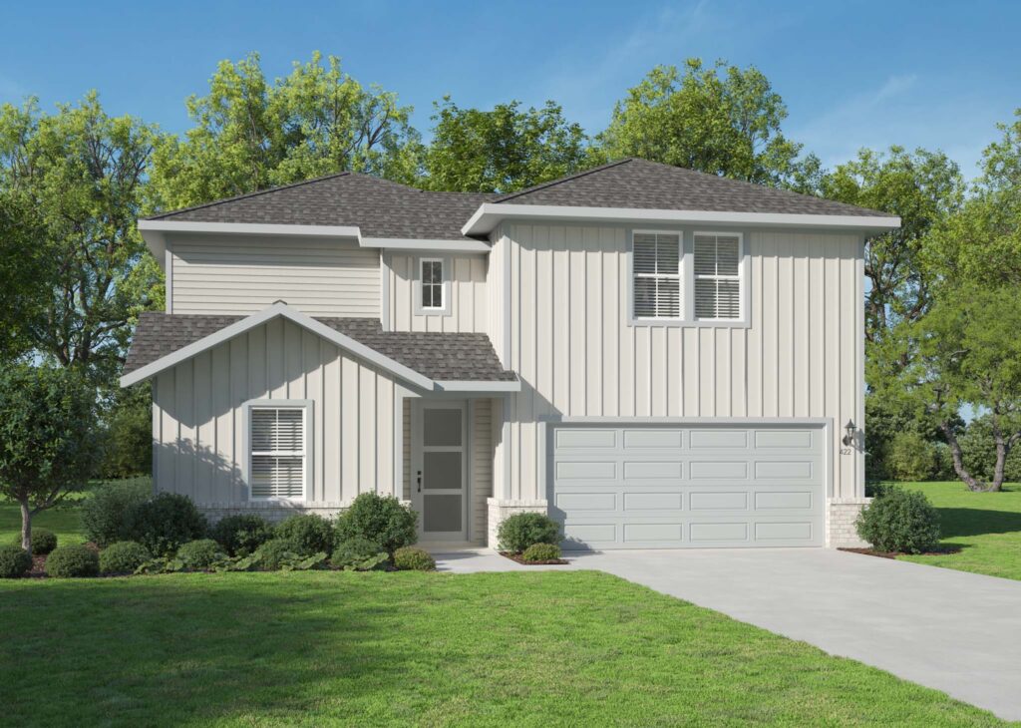
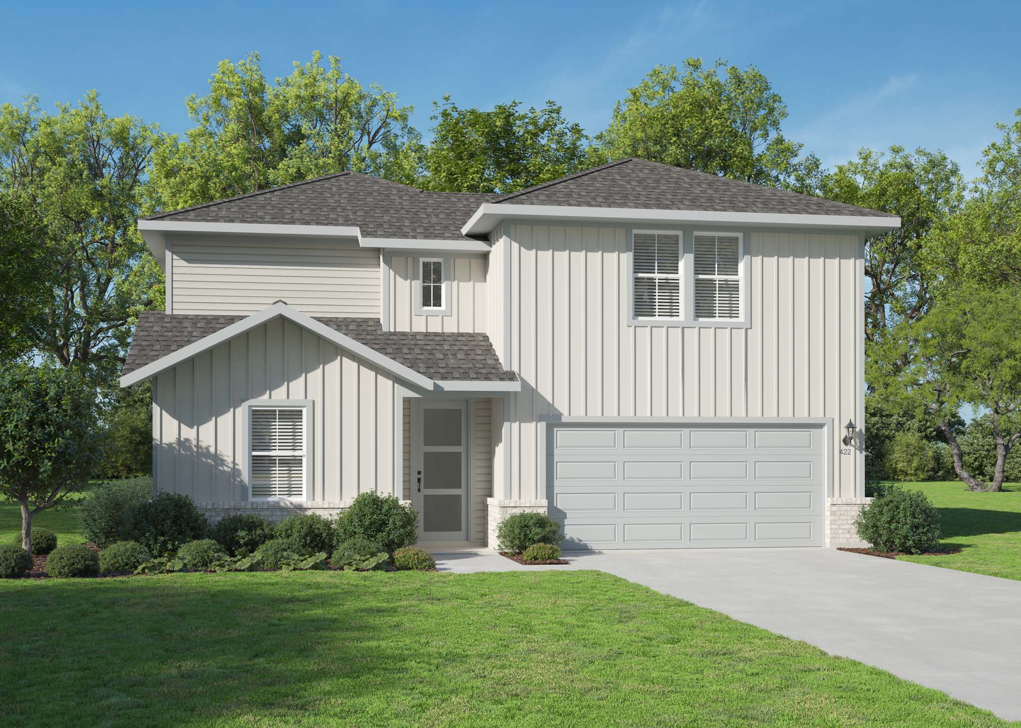
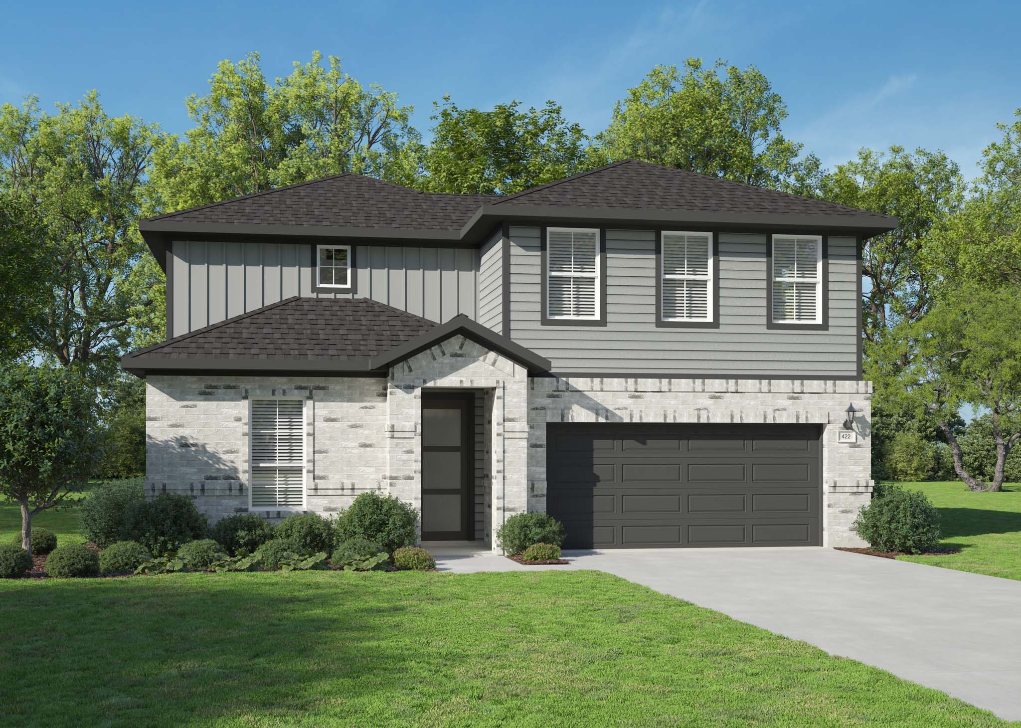
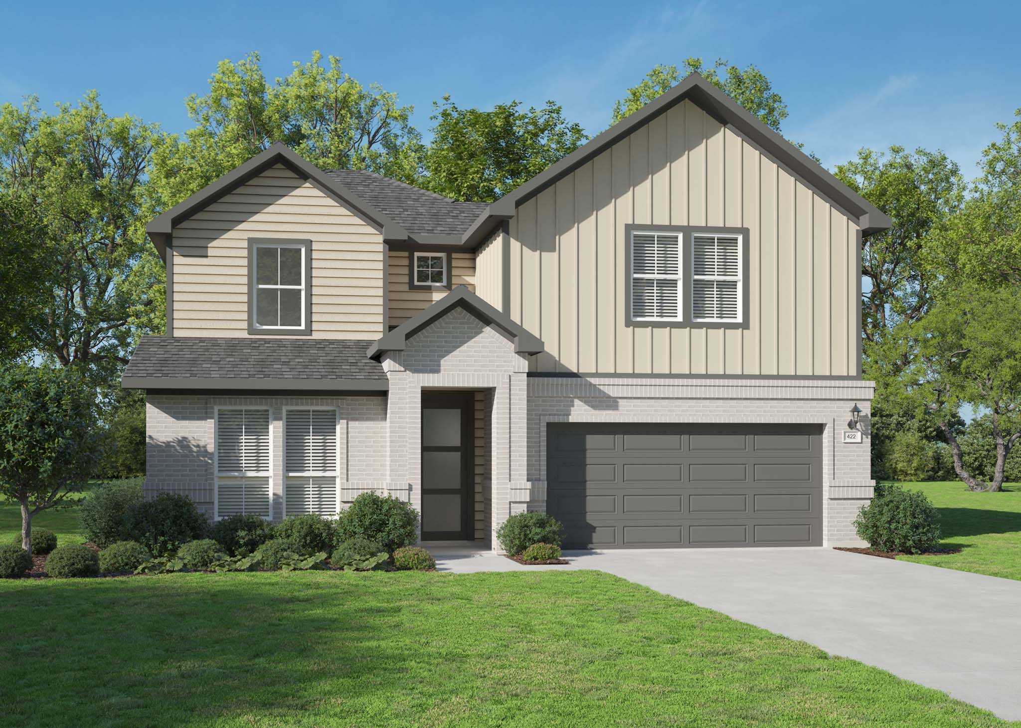
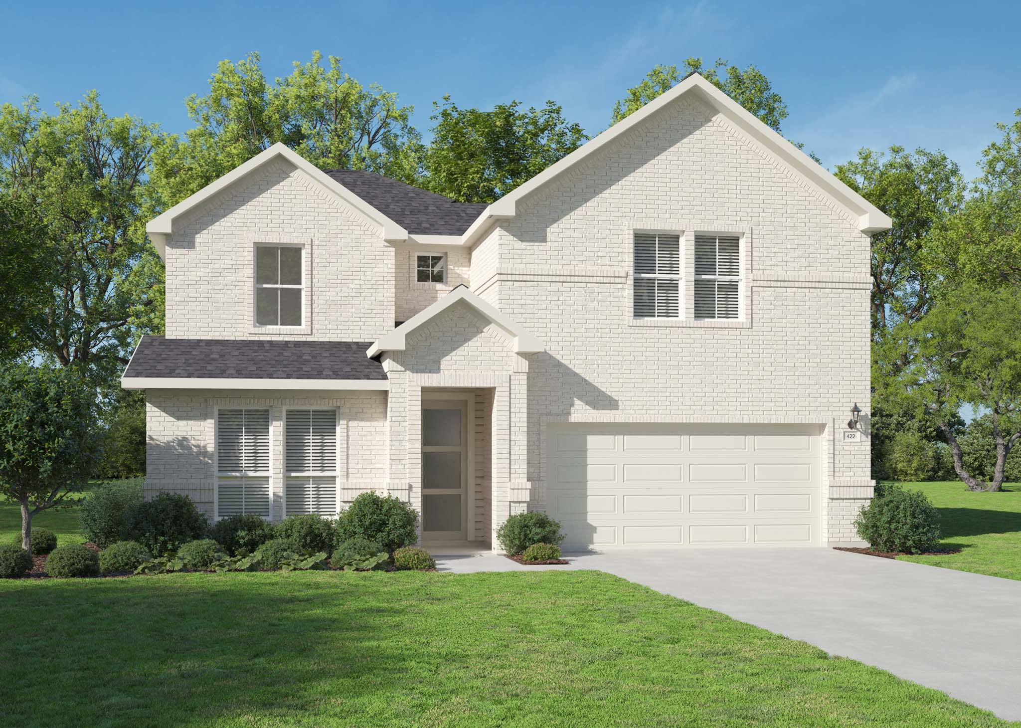
The Naples divides the home by floor: the owner’s suite downstairs, and the secondary bedrooms and a game room upstairs. It has 3 to 5 bedrooms, 2.5 to 4 bathrooms and a 2 to 3-car garage, depending on options. Downstairs, the family room and dining area open to an island kitchen, with a flex room by the foyer. Upstairs, each secondary bedroom has a walk-in closet. Options include a study or bedroom suite in place of the flex room and a bedroom in the game room.