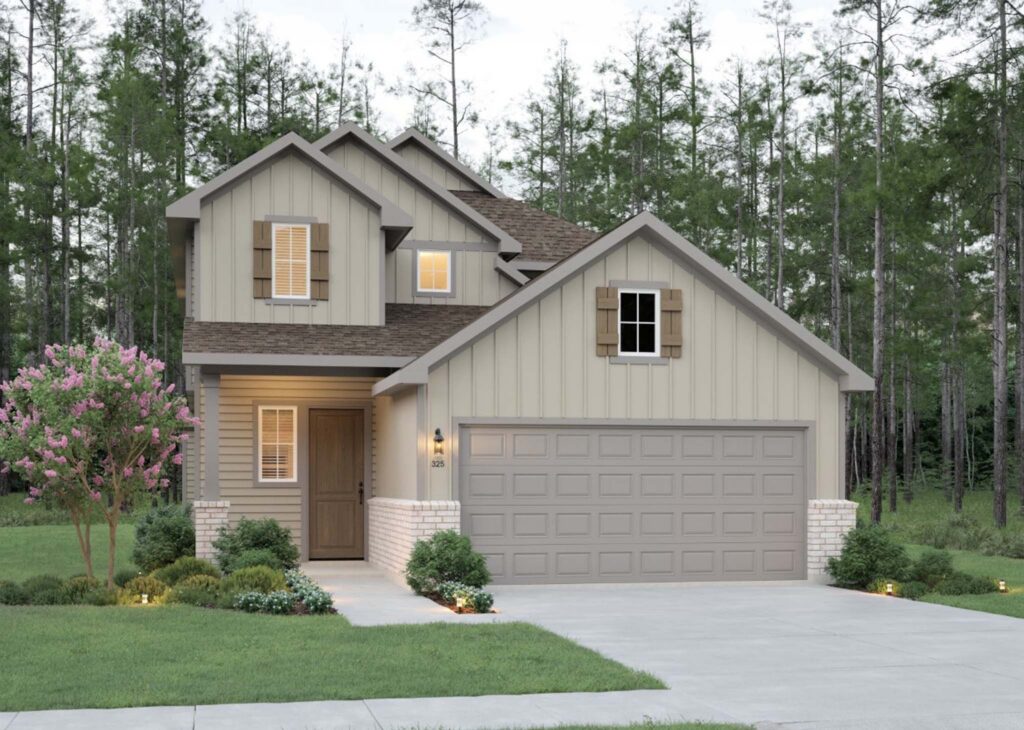
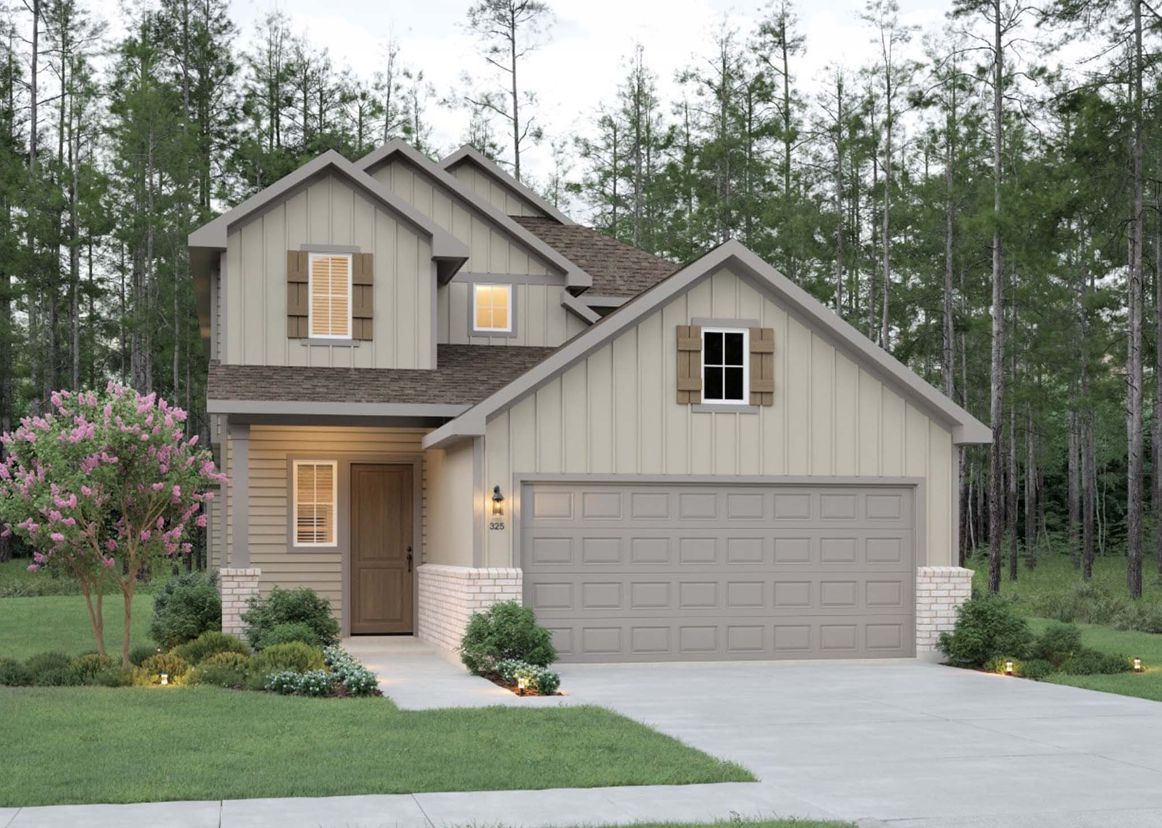
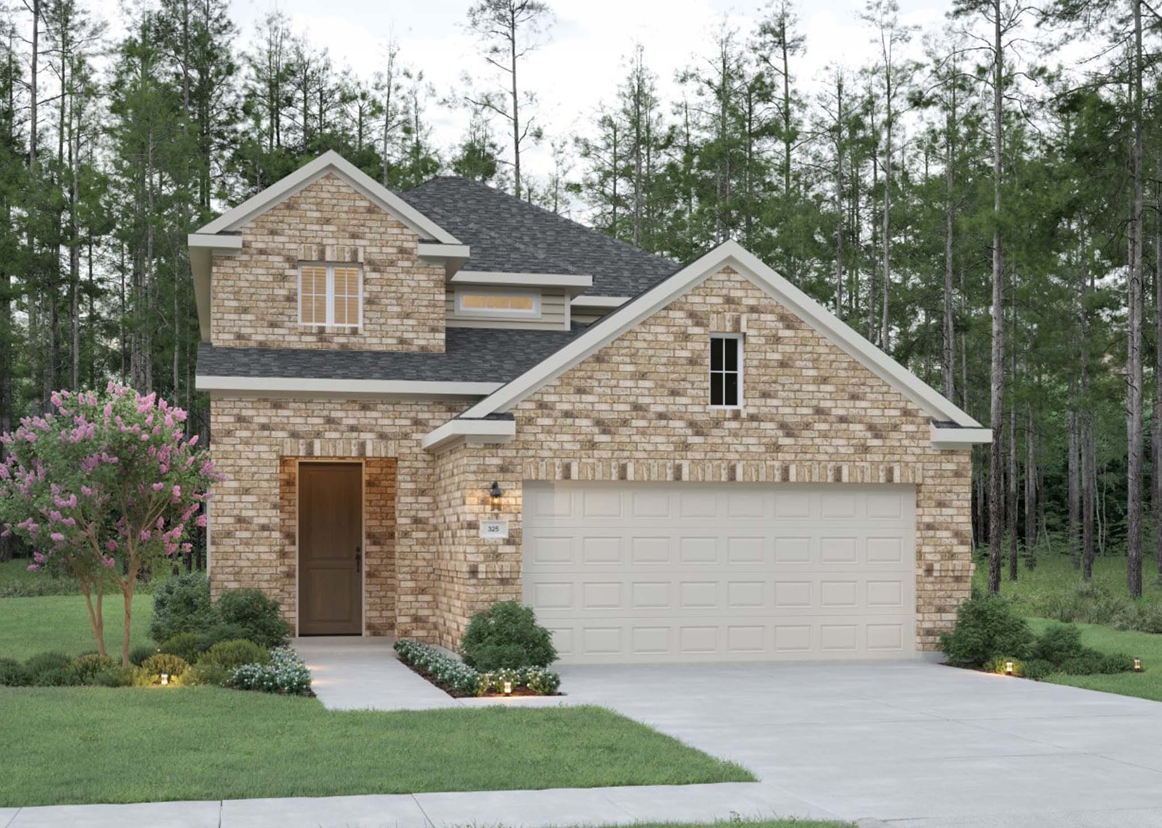
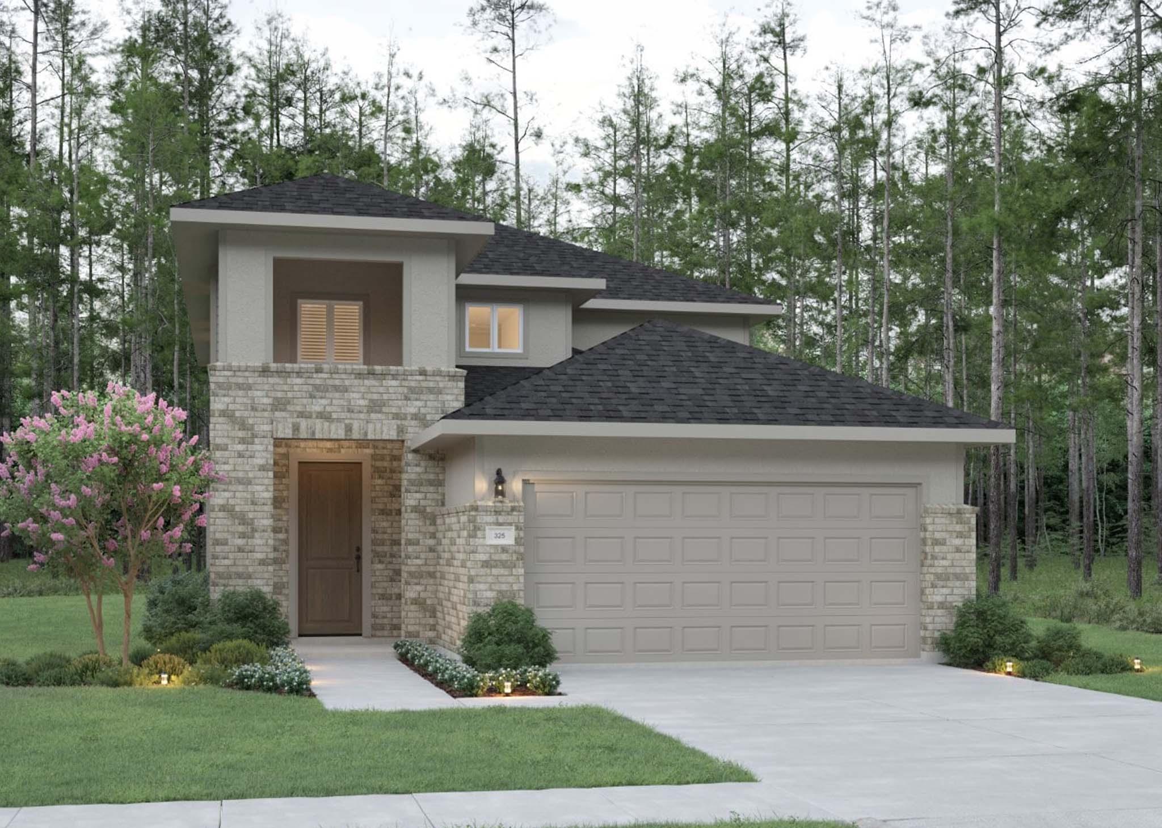
The Treviso is a two-story home with 3-4 bedrooms, two and a half bathrooms, and a two-car garage. Features include a family room, dining room, covered porch, and walk-in closet. Optional covered patio, extended covered patio, box window at owner’s, owner’s extension, garden tub at the owner’s bath, shower seat at the owner’s bath, bedroom 4, bathroom 3, bedroom 4 with game room, bedroom 5 with bath 4 and game room, garage storage and third car garage are available.