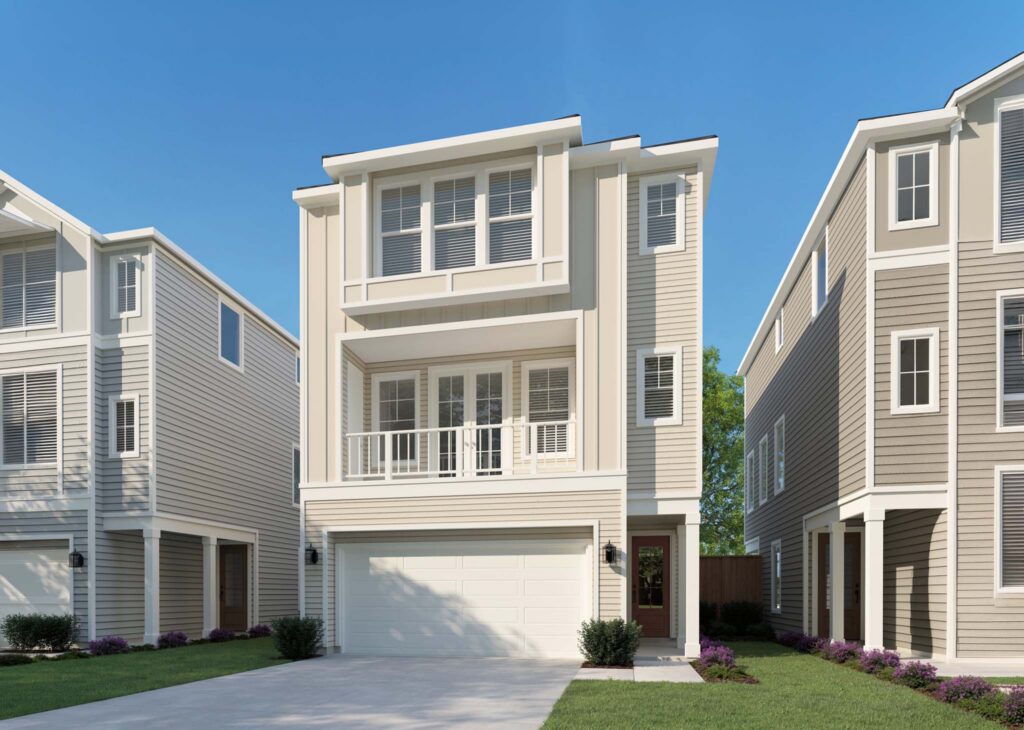
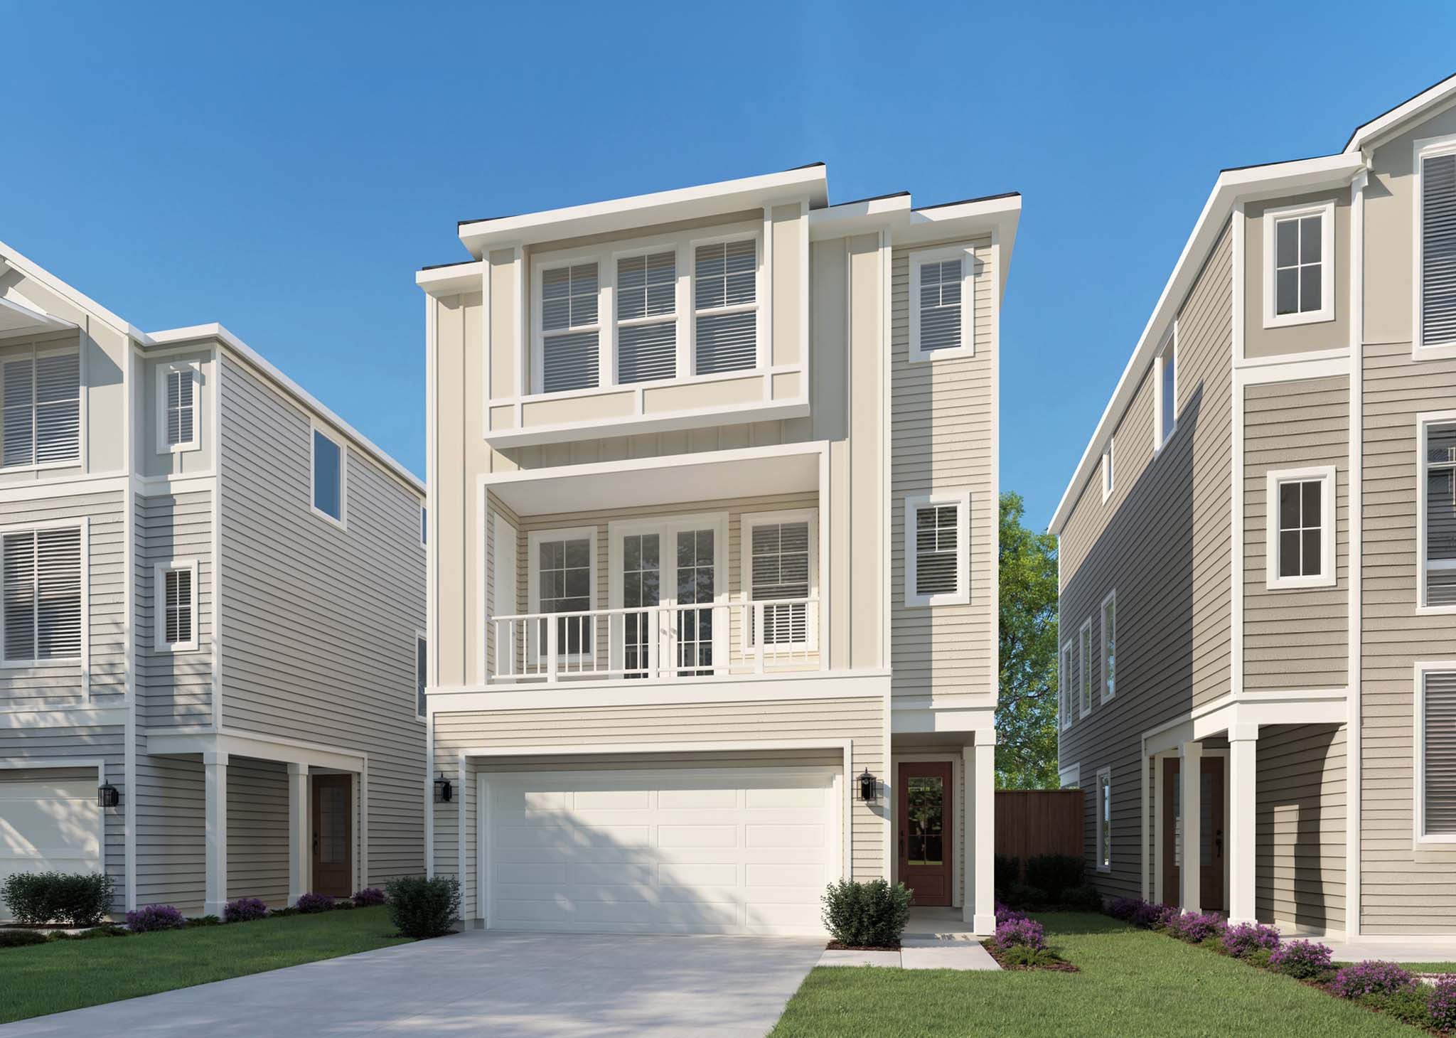
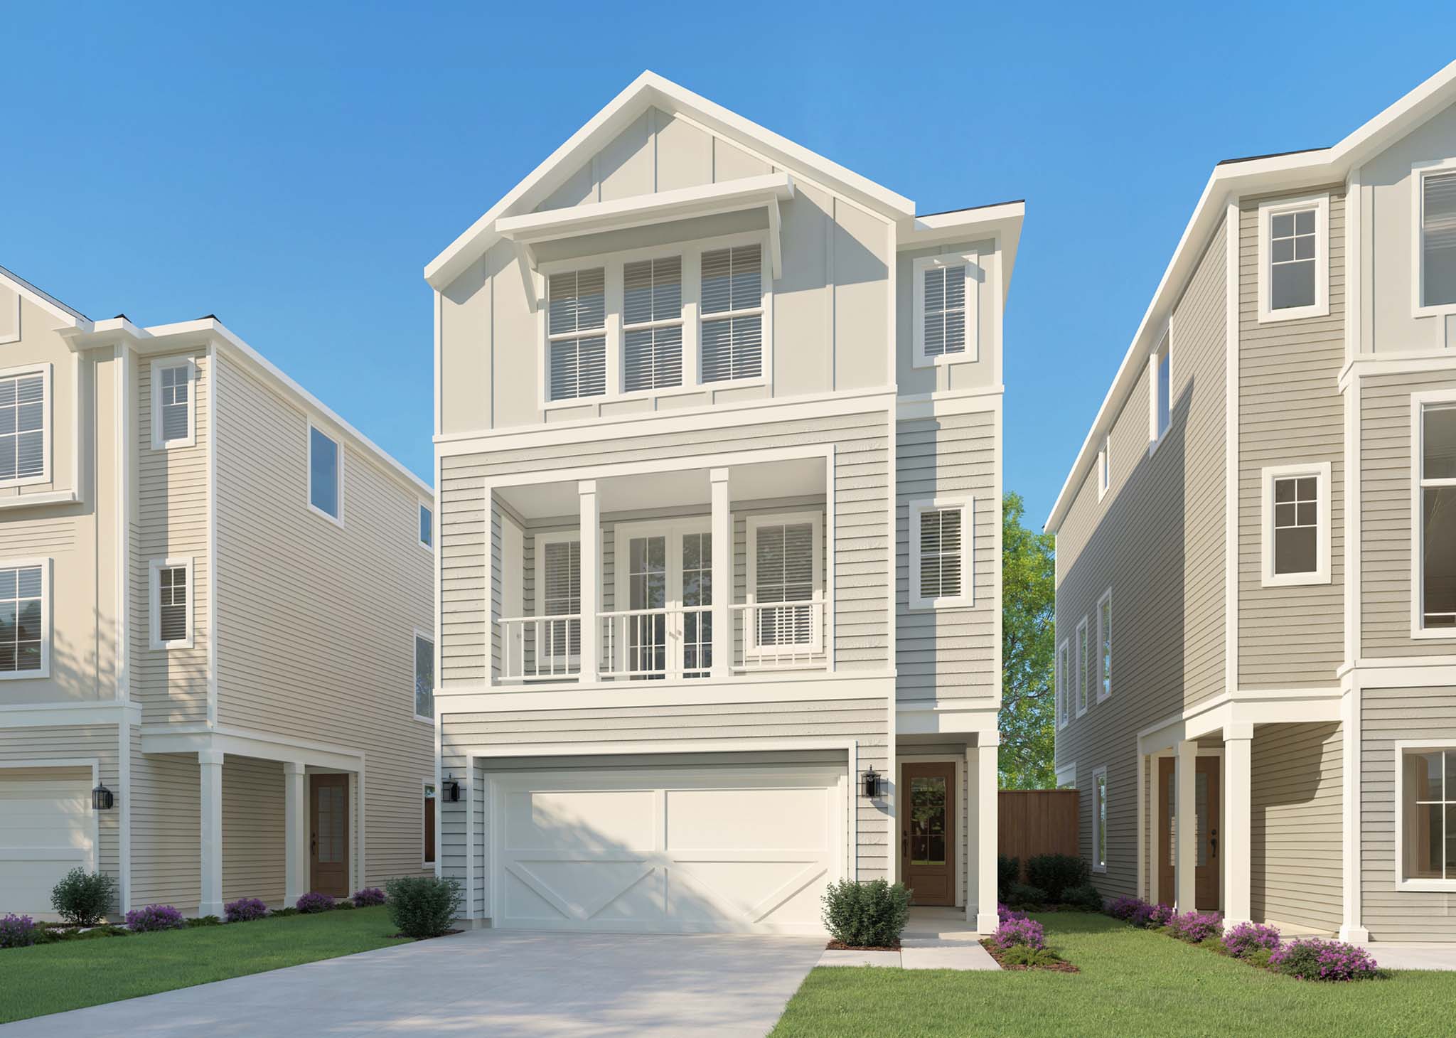
The Bellaire is a three-story plan with a balcony off the family room. It has 2 to 3 bedrooms, 3 to 3.5 bathrooms and a 2-car garage, depending on options. The first floor has a flex room and covered patio. On the second floor, the island kitchen, dining area and family room share one open space. The third floor holds the owner’s suite, with a walk-in closet and double sinks, plus a second bedroom. Options include a bedroom suite in place of the flex room.