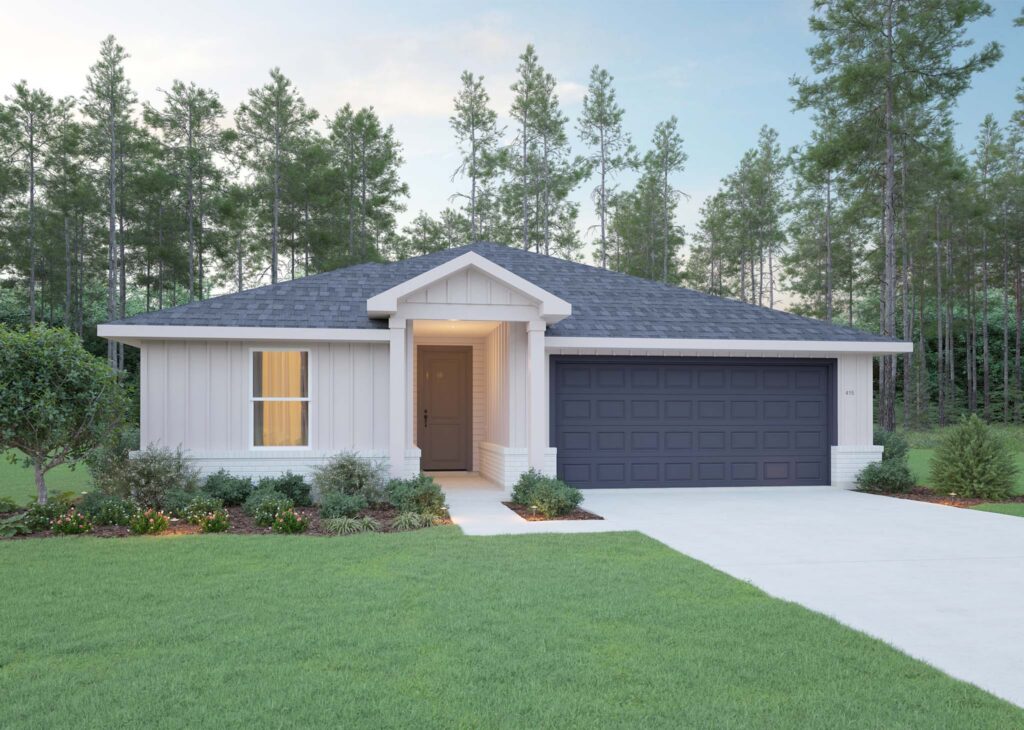
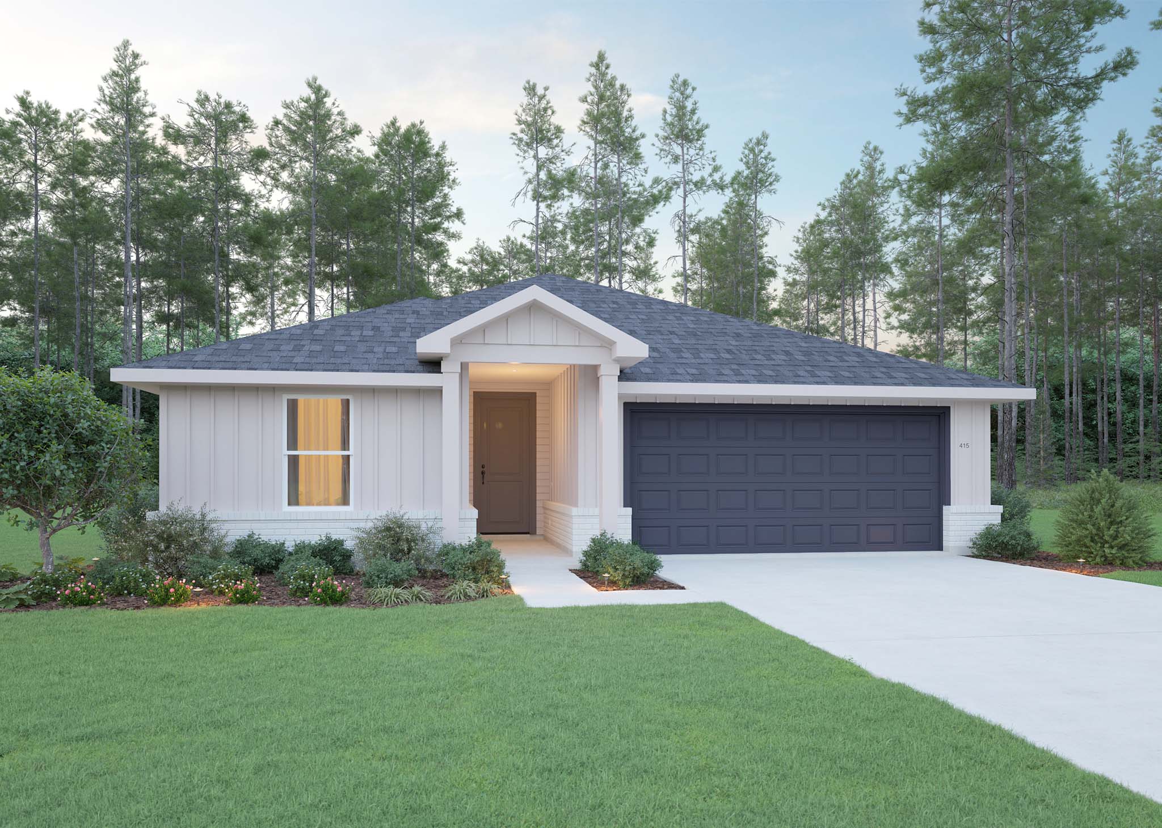
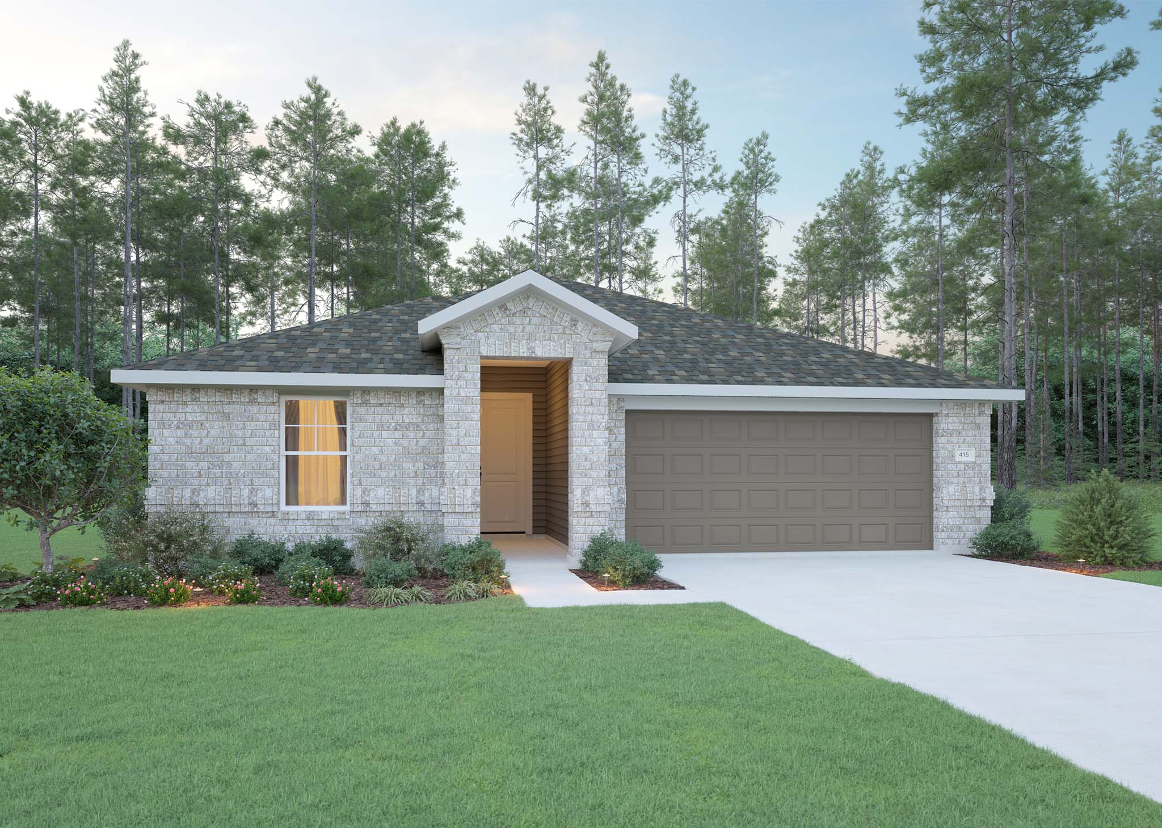
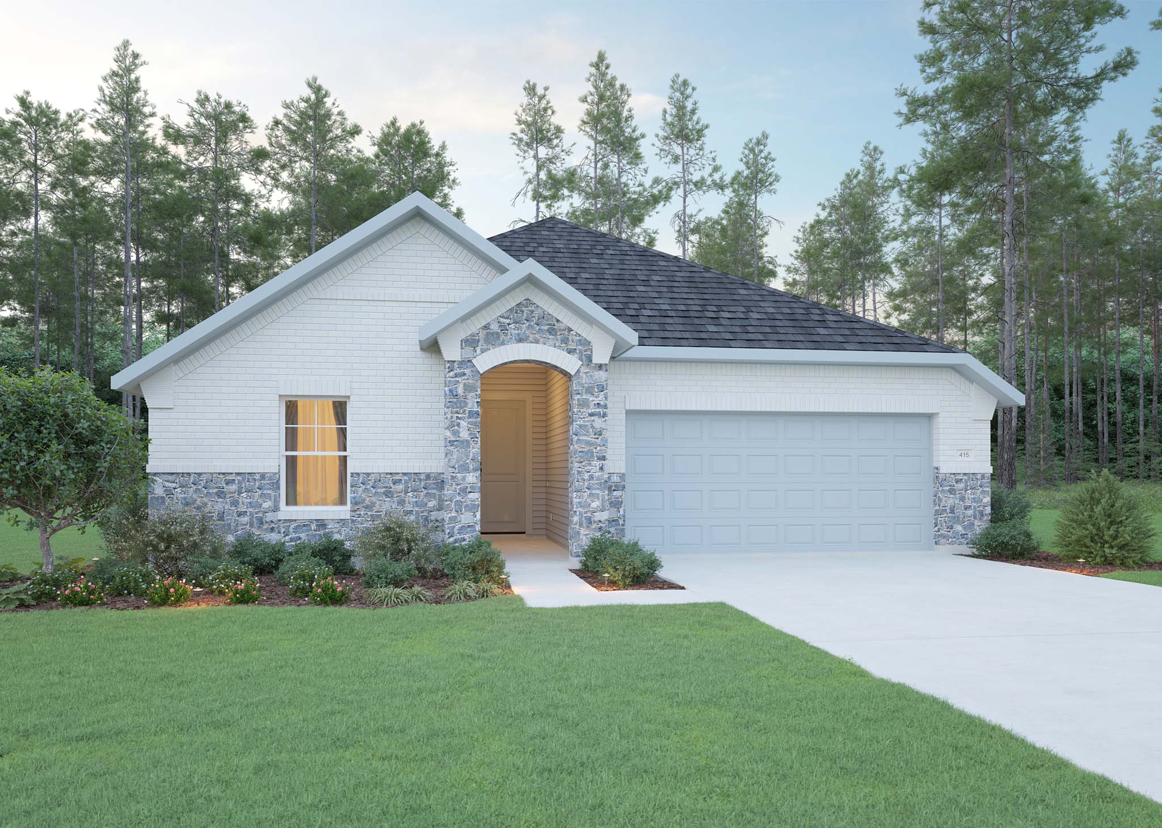
The Berlin is a one-story home with three bedrooms, two baths, and a two-car garage. Features include dining room, family room, flex-space, storage, and walk in closets. Optional covered patio, extended covered patio, pocket office, bed four/bath three, bed four, shower seat, separate tub and shower at owner’s suite, study, ½ car garage, and third car garage are available.