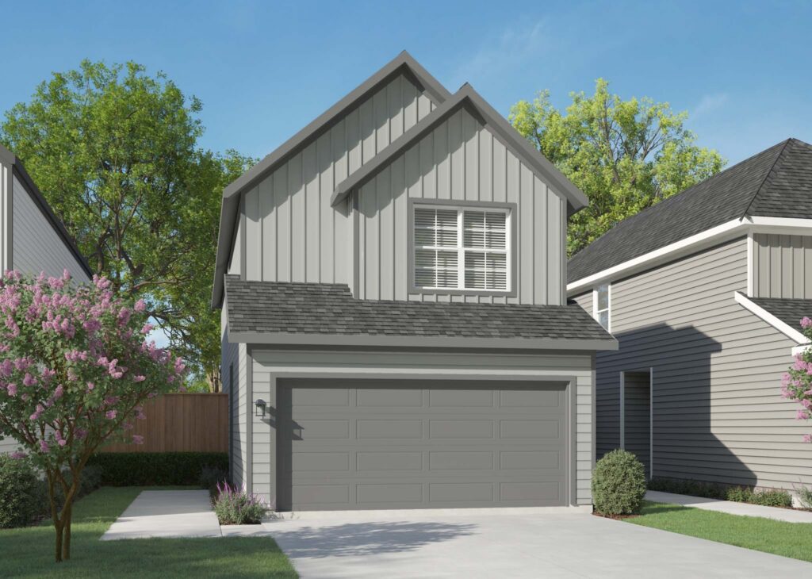
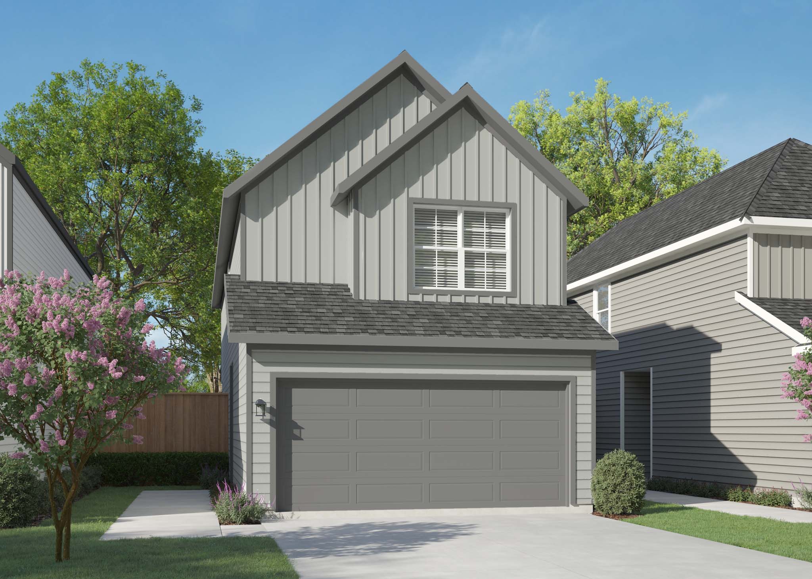
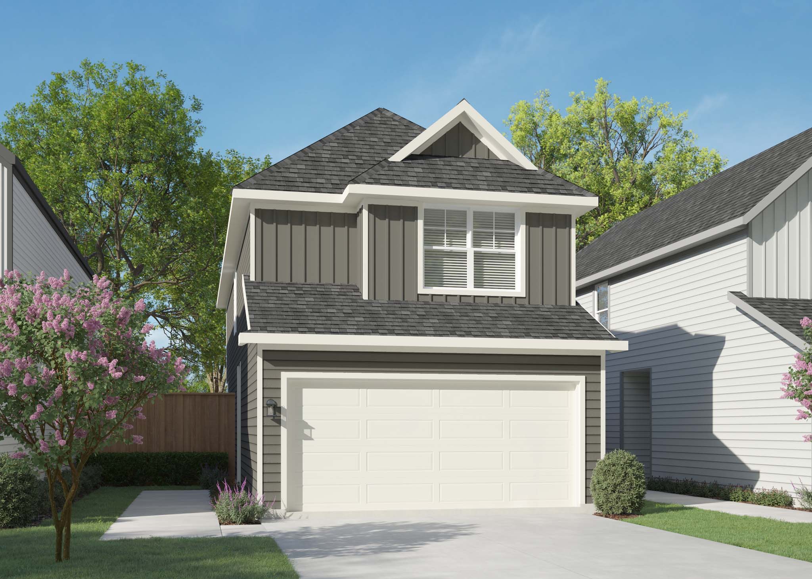
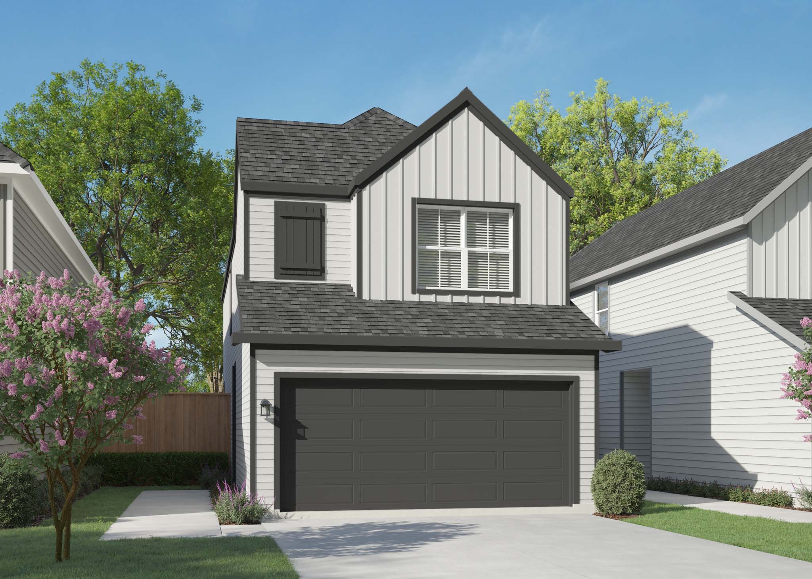
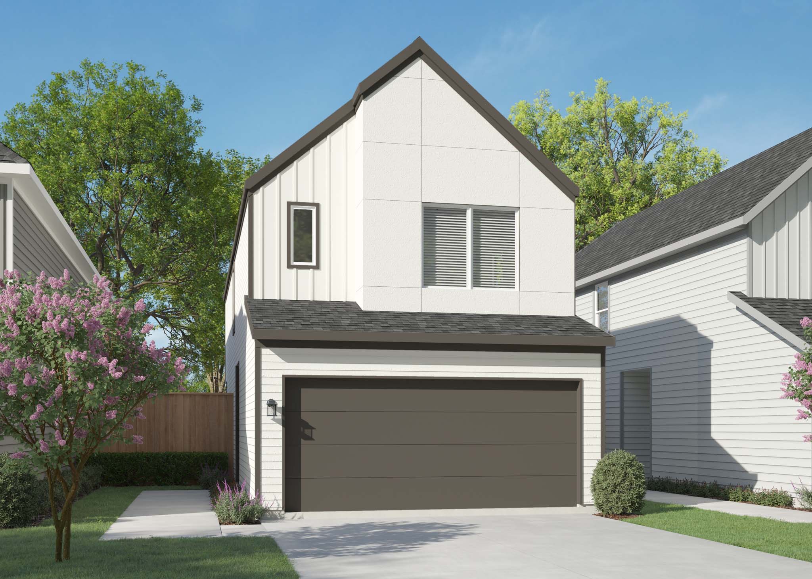
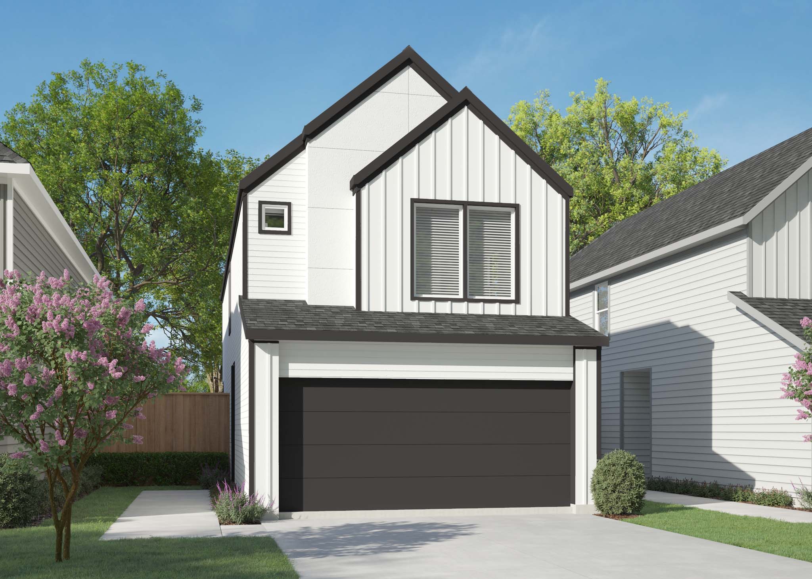
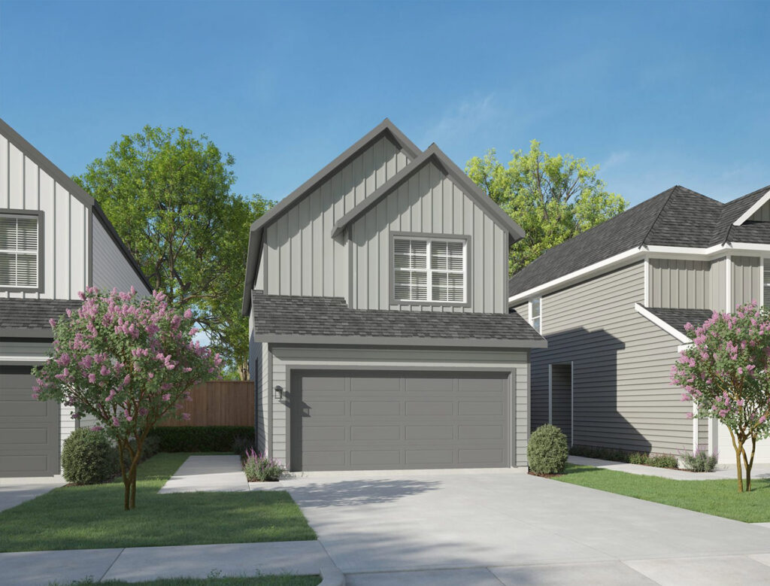
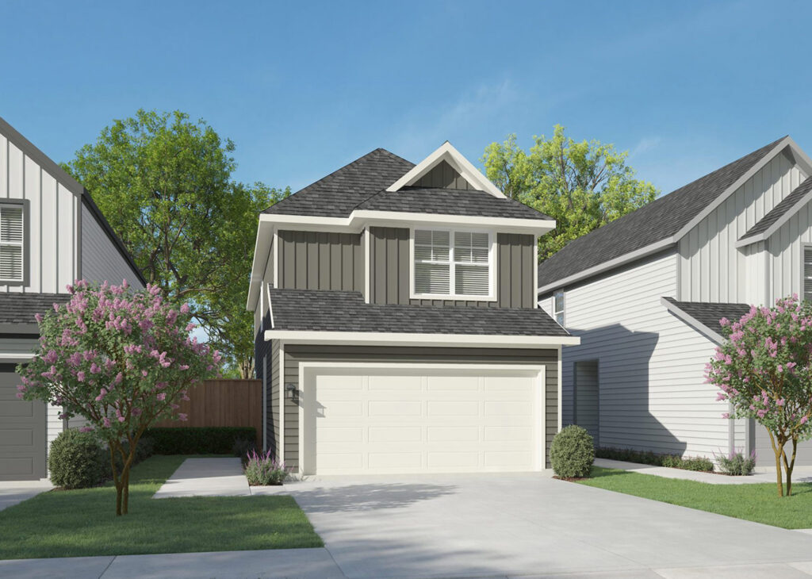
Modern and spacious, the Brazos offers 3 bedrooms, 2.5 bathrooms, and a 2-car garage in a thoughtfully designed two-story layout. Enjoy open-concept living with a bright family room, dining area, and kitchen with pantry, plus a covered patio for outdoor relaxation. Upstairs, the private owner’s suite features a walk-in closet and en-suite bath, while two secondary bedrooms, a full bath, and convenient laundry room complete the second floor.
From $309,990
3 Bedrooms
2.5 Bathrooms
1,492 sq. ft.
2 Car Garage
Brazos Floor Plans
First Floor
Second Floor
Brazos Elevation Options
Elevation AElevation BElevation CElevation DElevation E