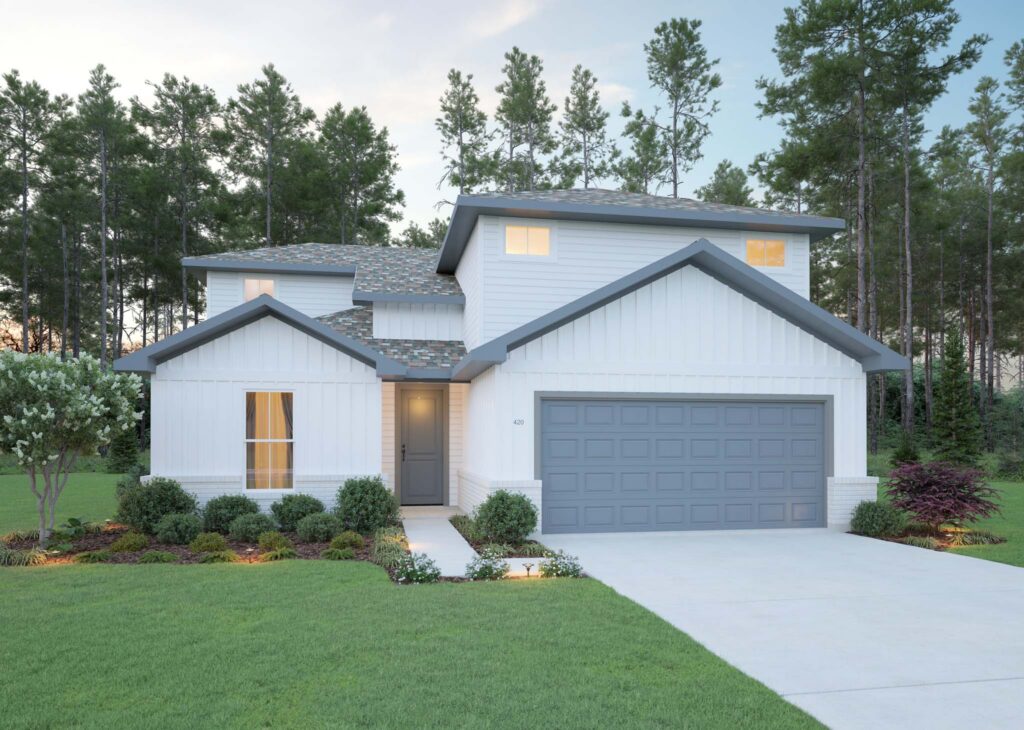
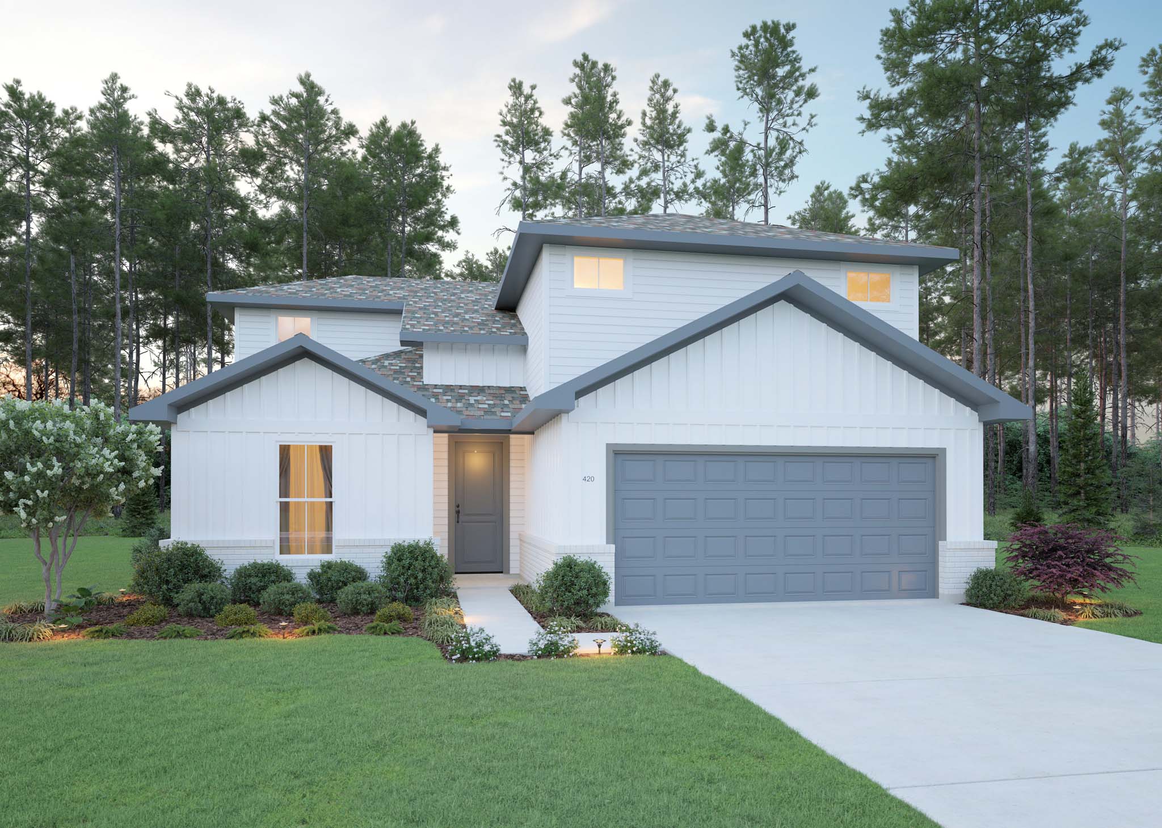
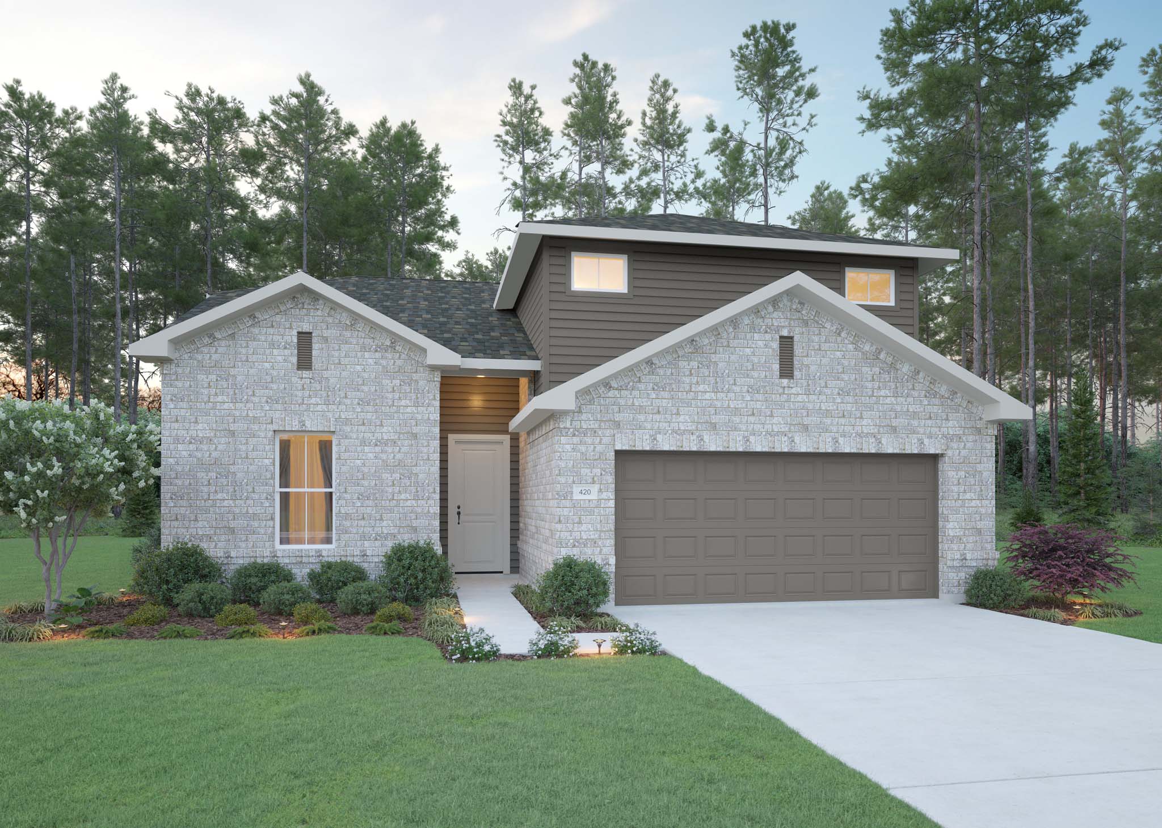
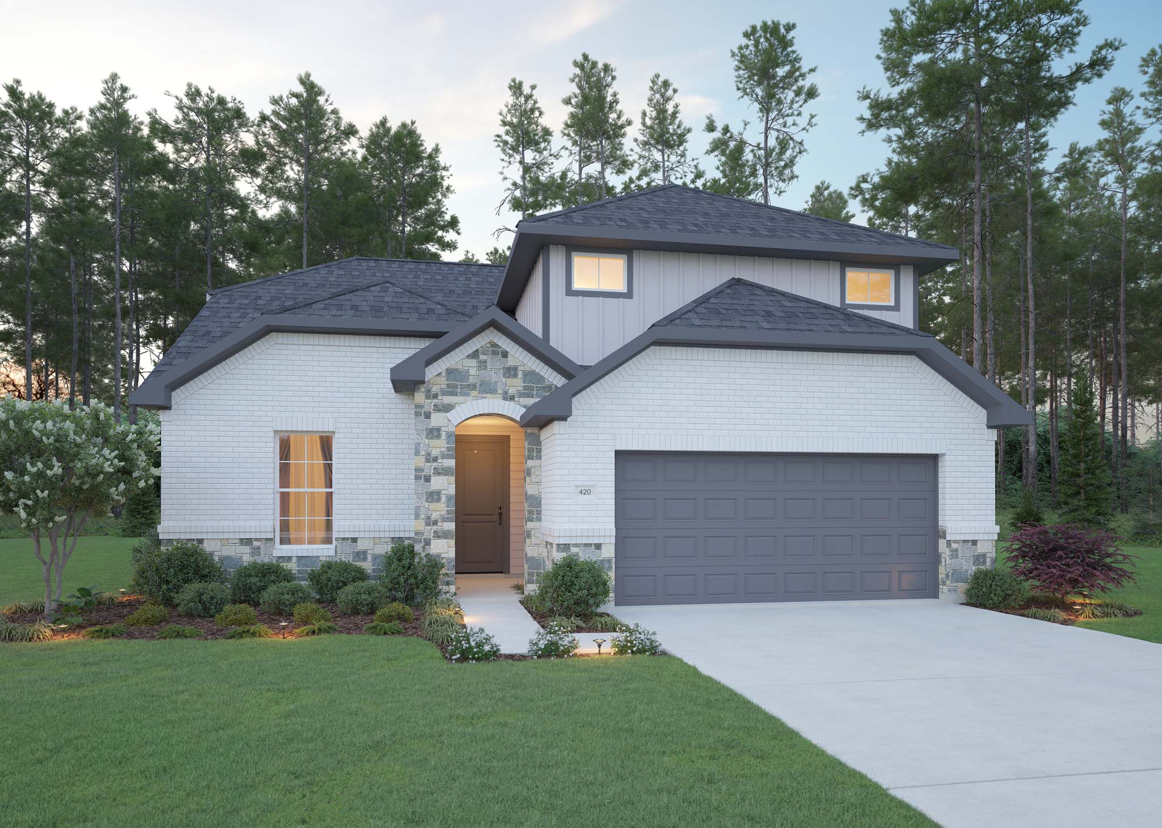
The Geneva is a two-story home with three bedrooms, two and a half bathrooms, and a two-car garage. Features include family room, dining room, flex space, pocket office, loft, and walk-in closet at the owner’s suite. Optional covered patio, extended covered patio, 3’ extension at great room, 3’ extension at owner’s suite, 3’ extension at rear, study, bed four, bath three, bed five/bath four, ½ car garage, and third car garage are available.