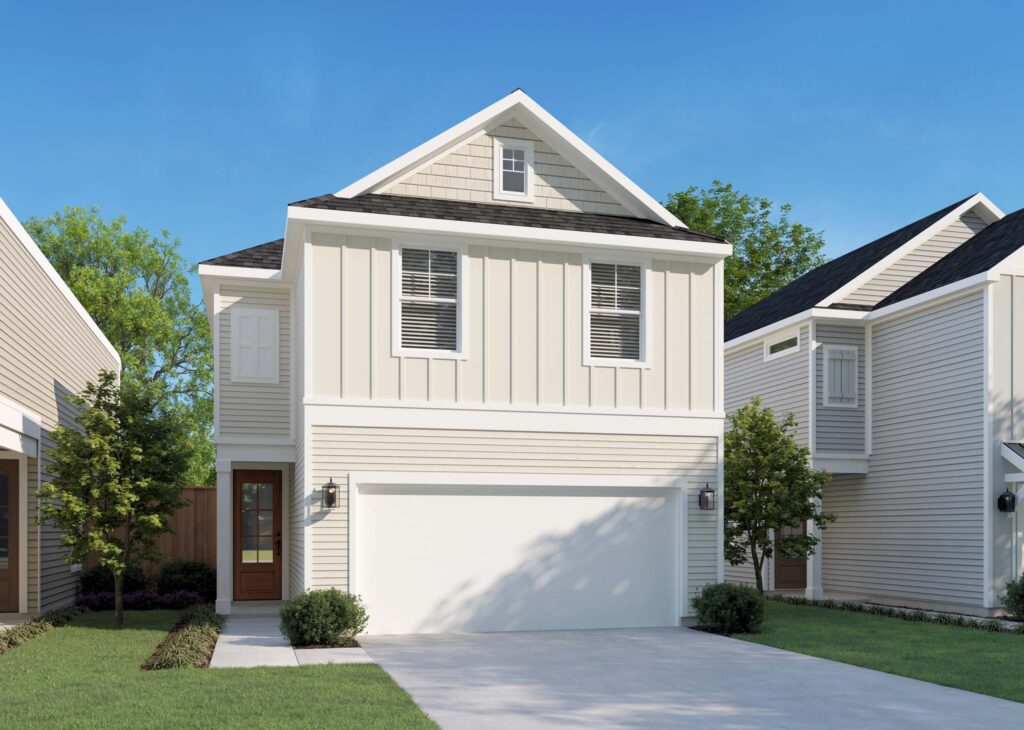
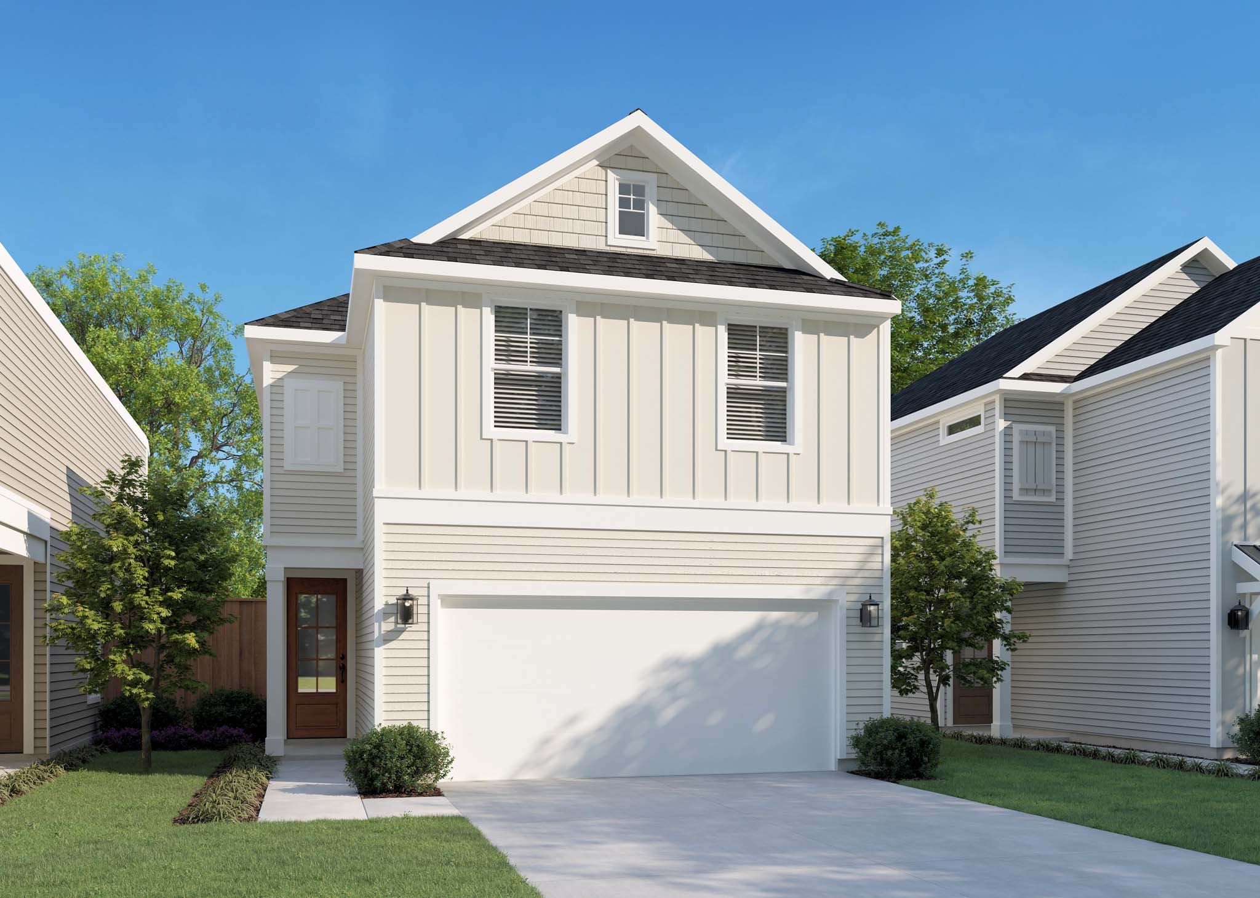
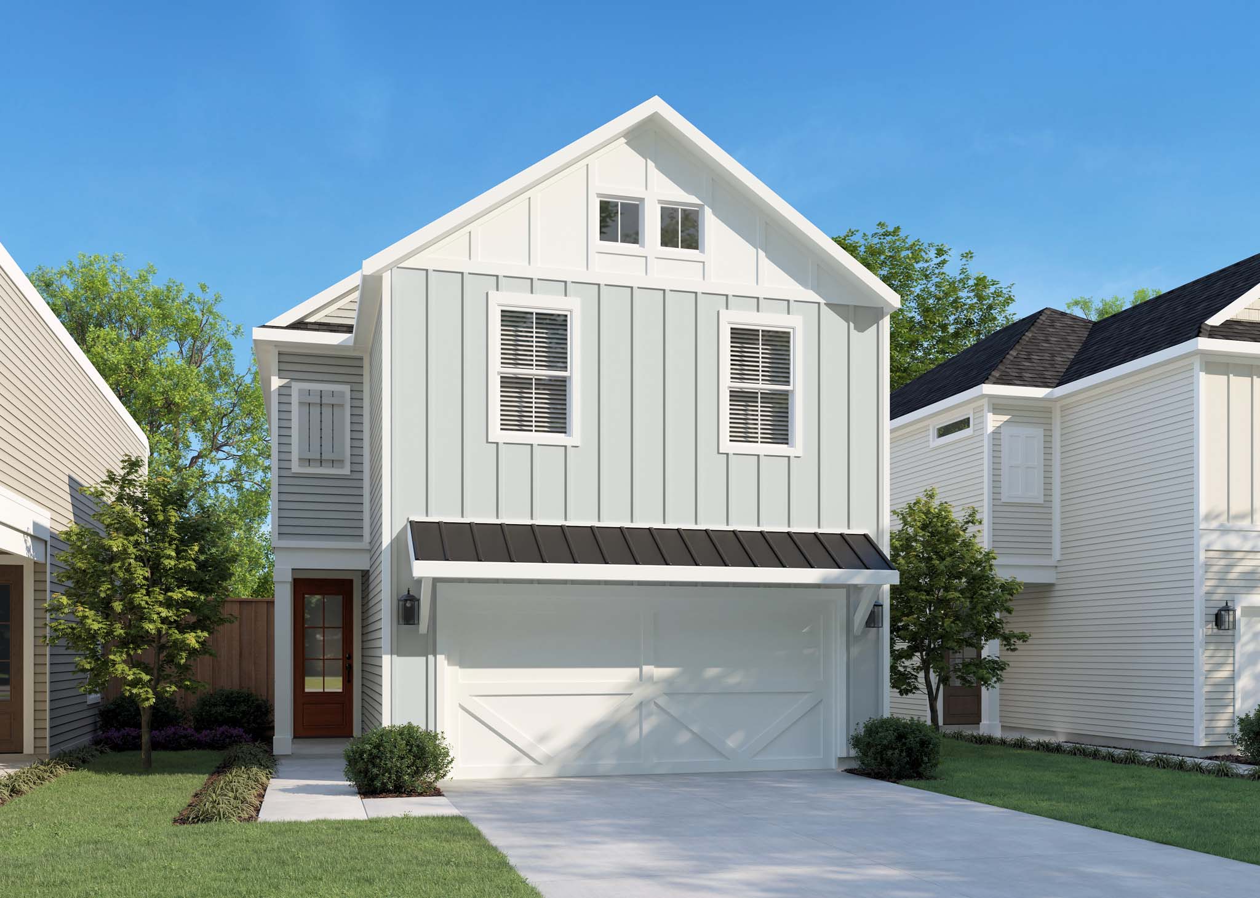
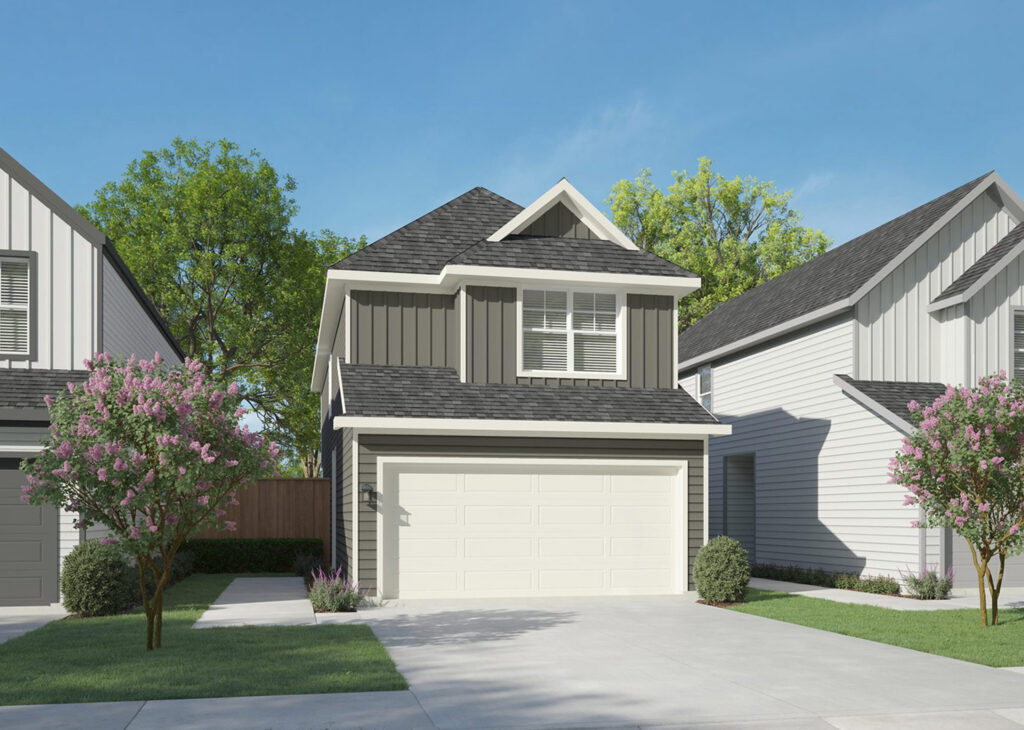
The Kirby gives each floor a clear role: living downstairs, bedrooms up. It has 3 bedrooms, 2.5 bathrooms and a 2-car garage. Downstairs, the family room flows into an island kitchen with a pantry, and a powder room sits off the foyer. Upstairs, the owner’s suite has a walk-in closet and a private bath with double sinks and a seated shower. The secondary bedrooms share a hall bath, and the utility room sits on the bedroom floor. Options include a covered patio off the kitchen.