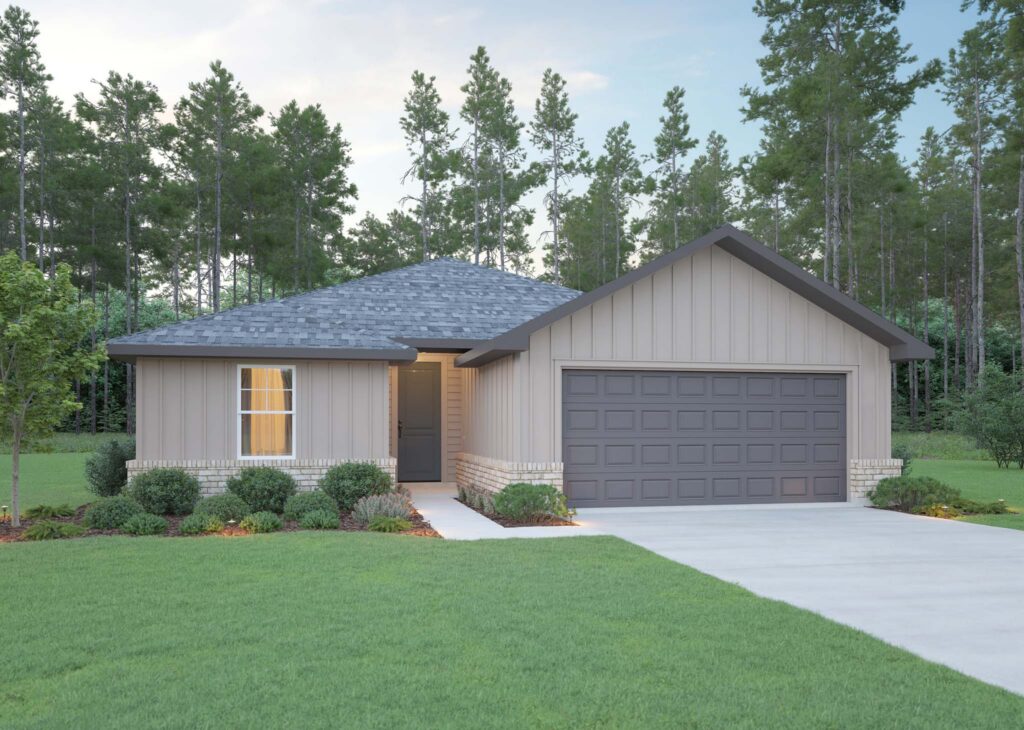
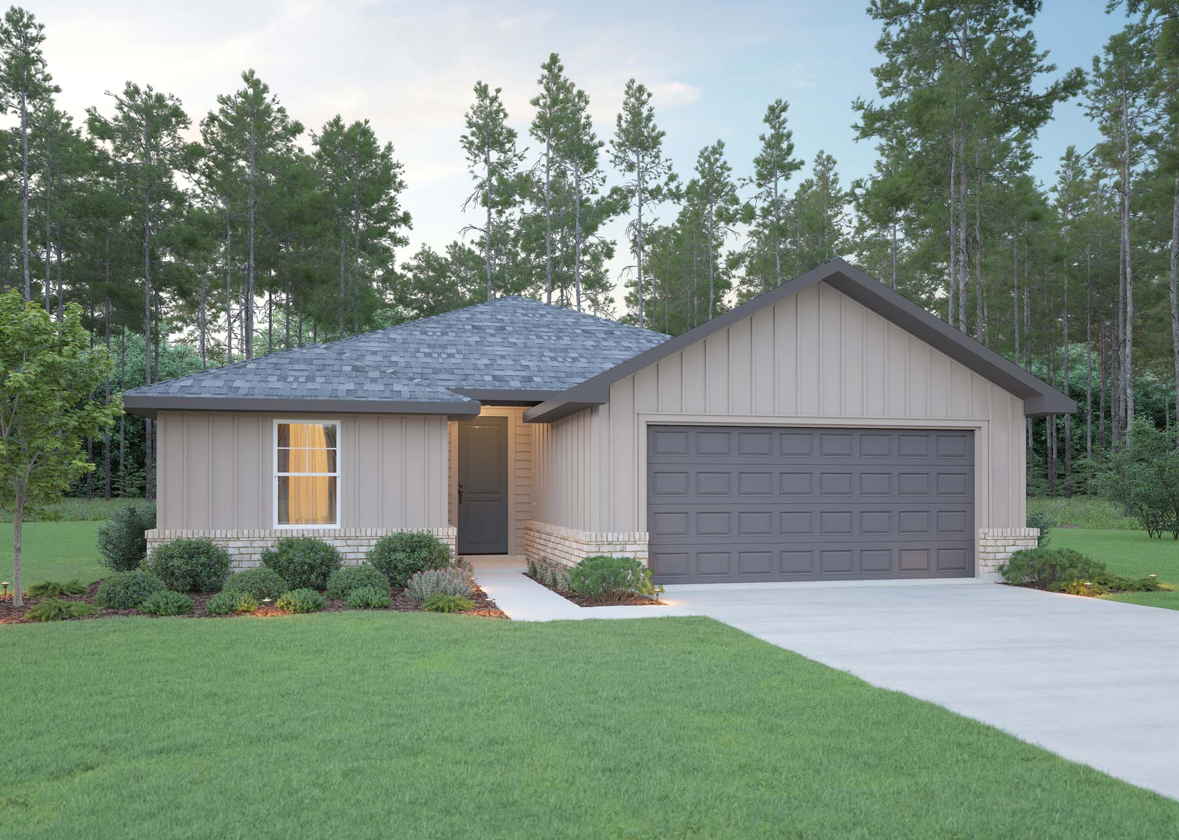
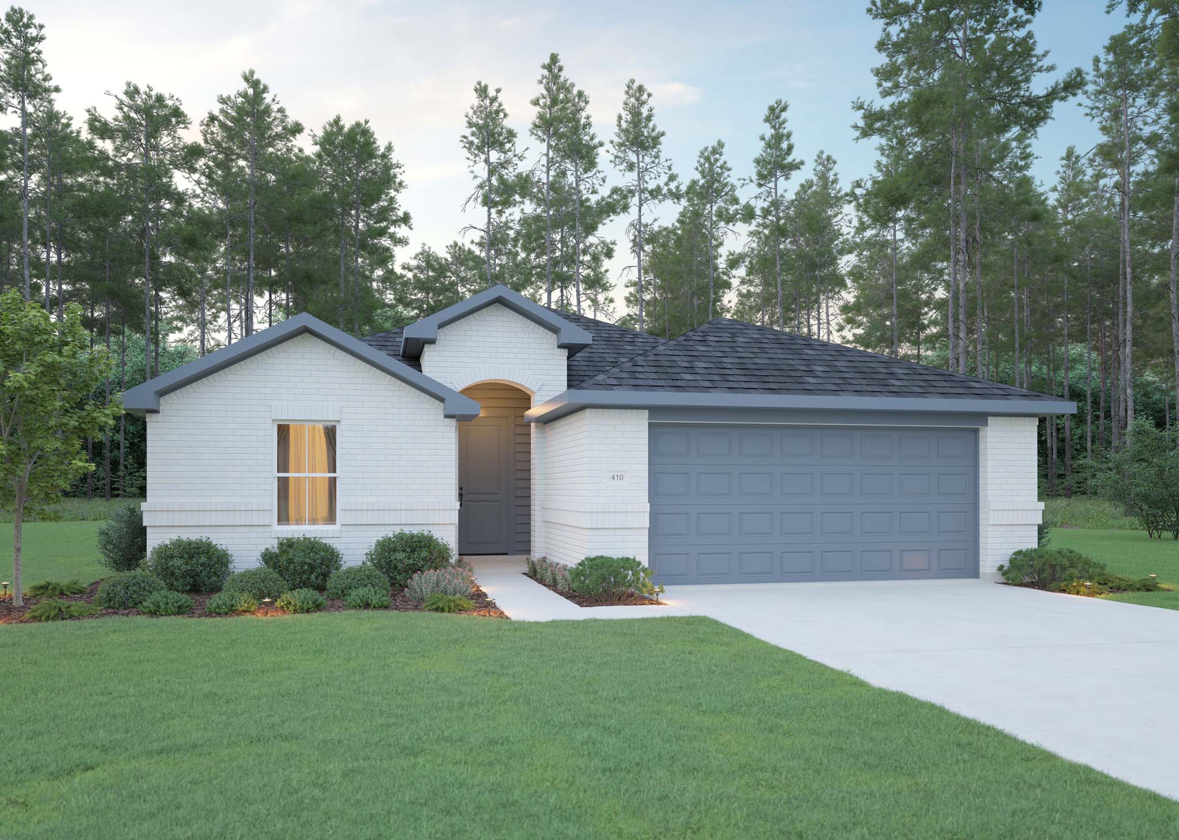
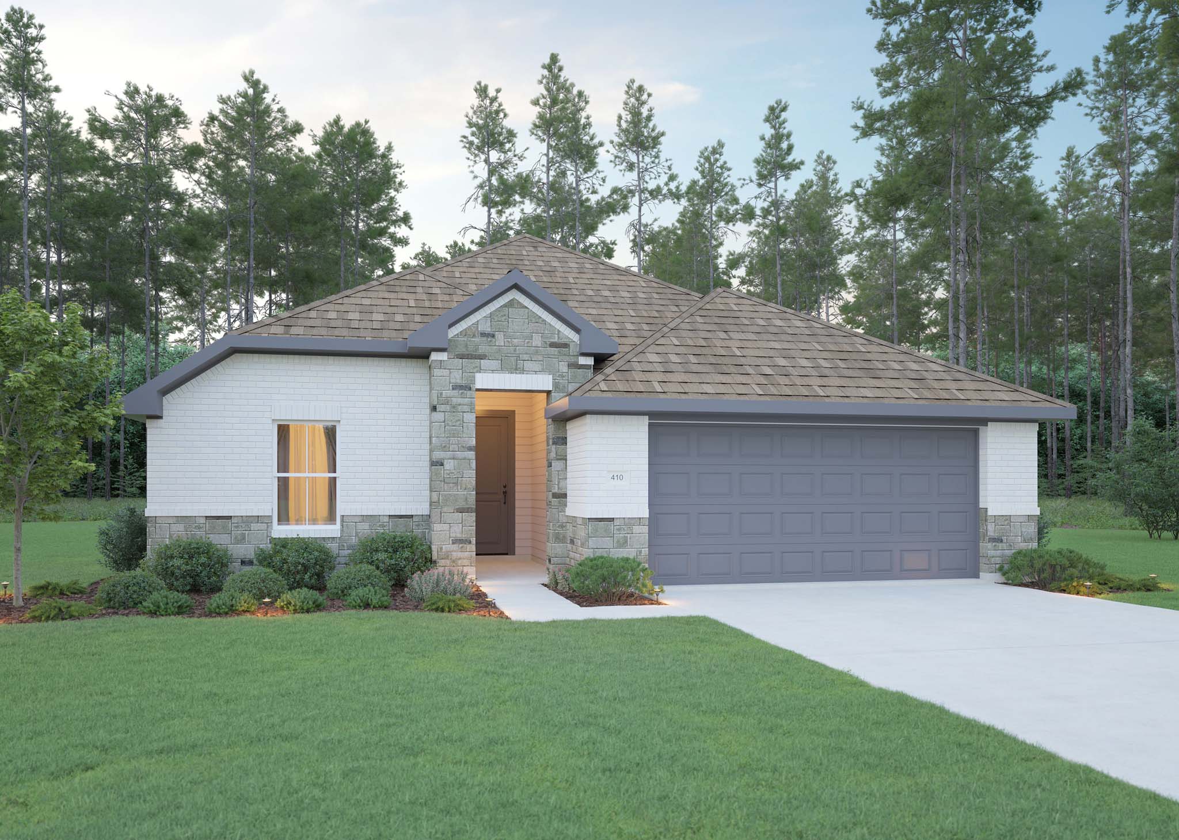
The Prague is a one-story plan built around one long main room, with the family room and dining area running toward an island kitchen. It has 4 bedrooms, 2 bathrooms and a 2 to 3-car garage, depending on options. The owner’s suite sits at the rear, with a large walk-in closet and a private bath. The secondary bedrooms share a hall bath, with one set apart at the front of the home. Options include a separate tub and shower, a shower seat and a covered patio.