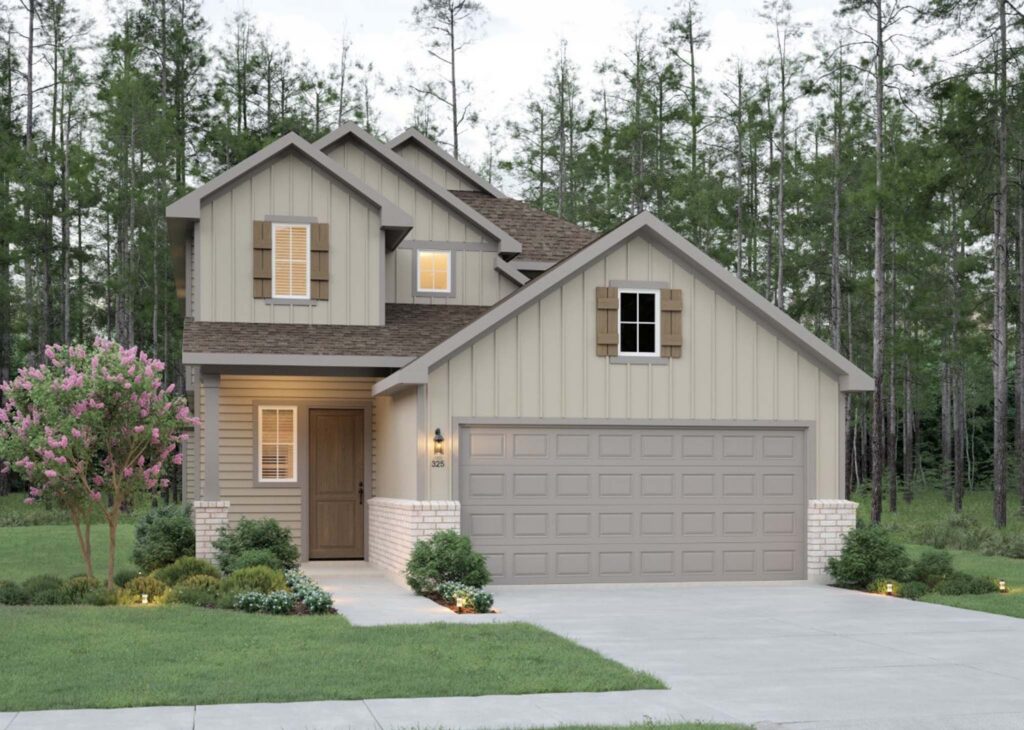
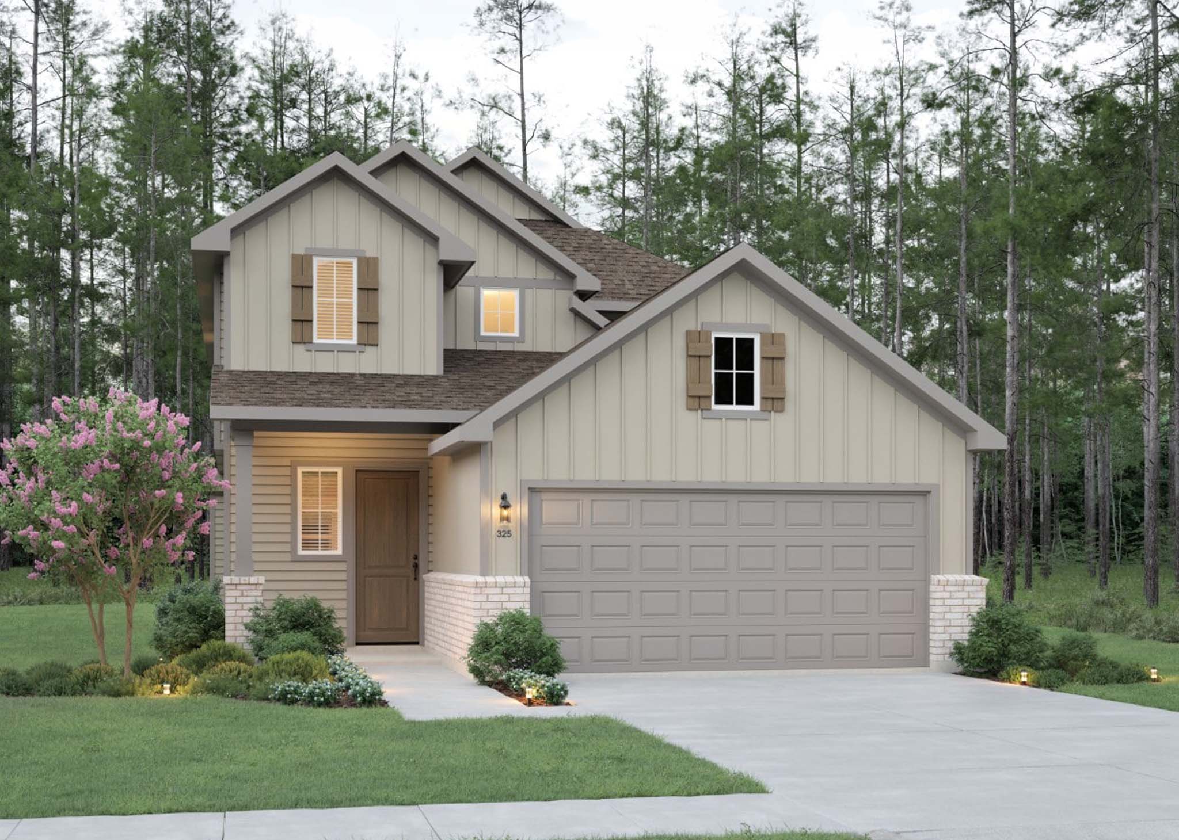
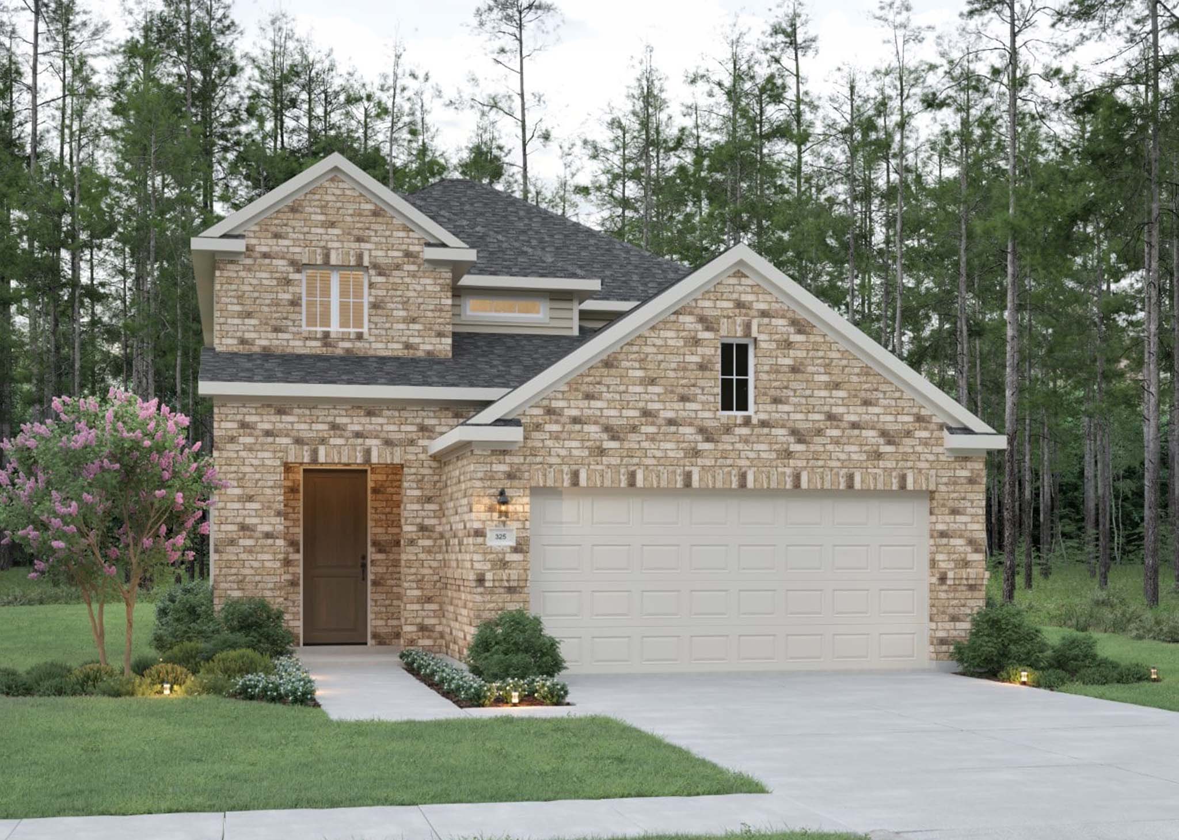
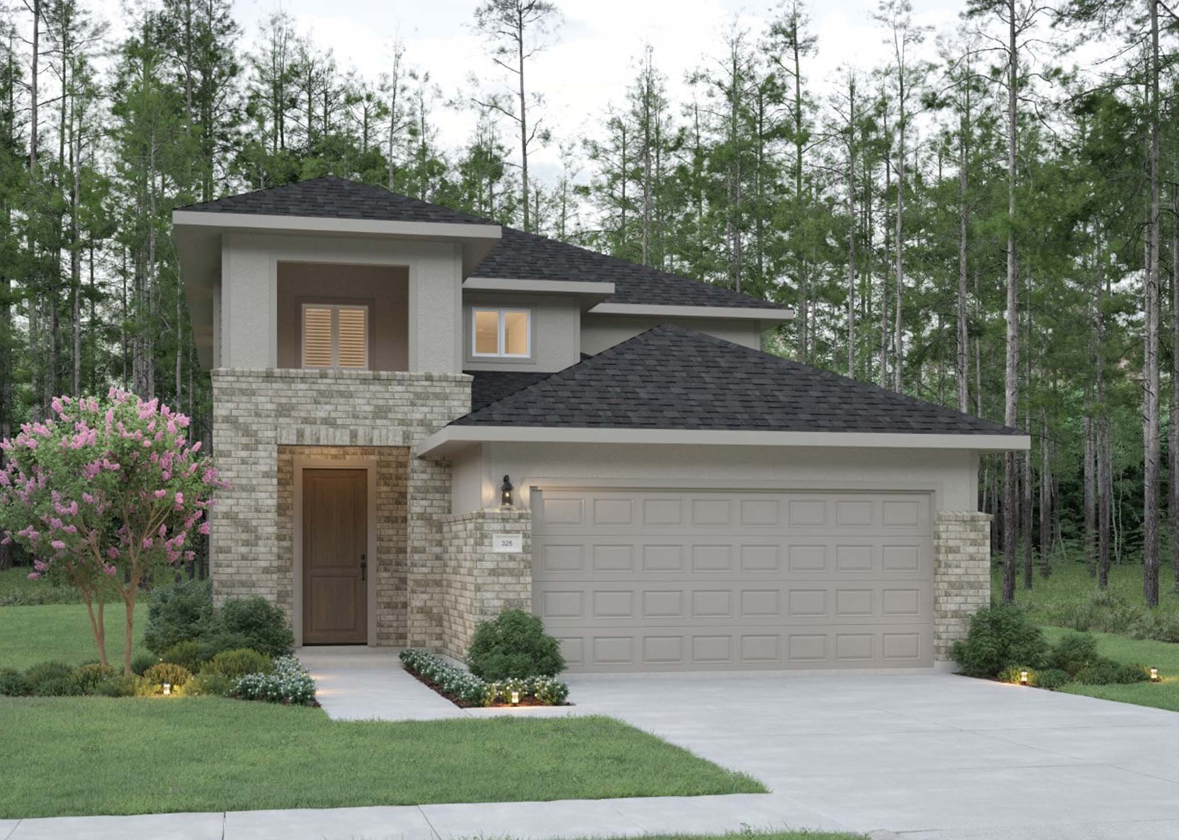
The Treviso keeps the owner’s suite downstairs and the secondary bedrooms upstairs, overlooking a two-story family room. It has 3 to 5 bedrooms, 2.5 to 4.5 bathrooms and a 2 to 3-car garage, depending on options. Downstairs, the kitchen, dining area and family room connect in one line. The first-floor owner’s suite has a walk-in closet and a private bath. Upstairs, the secondary bedrooms share a hall bath beside unfinished attic space. Options include a game room or more bedrooms and baths upstairs.