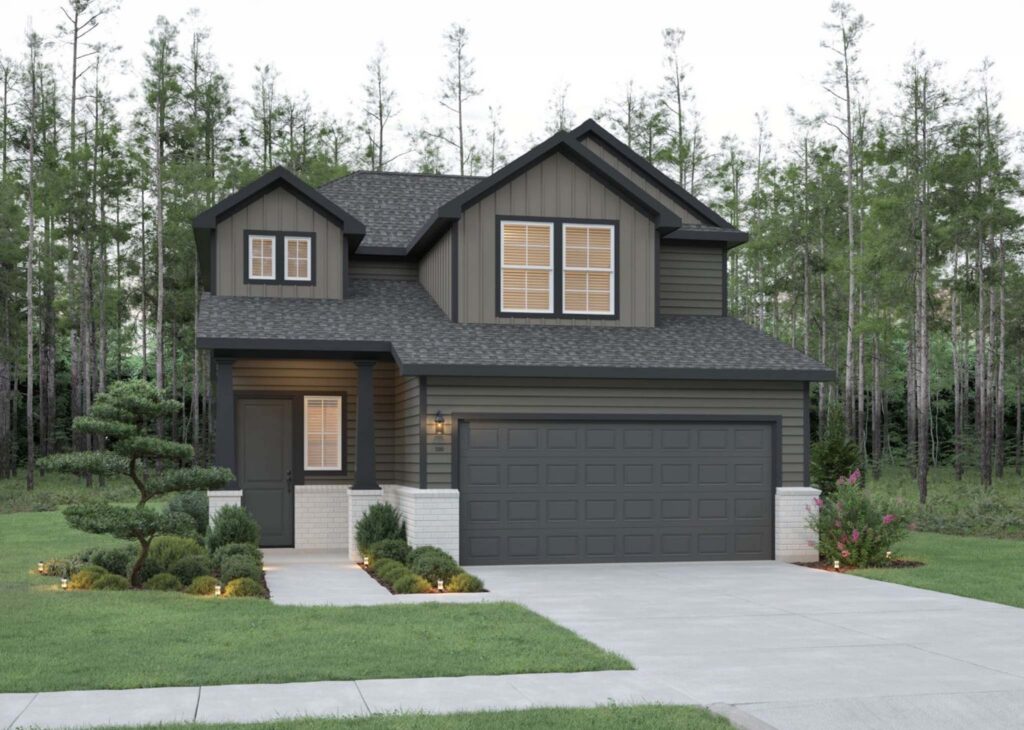
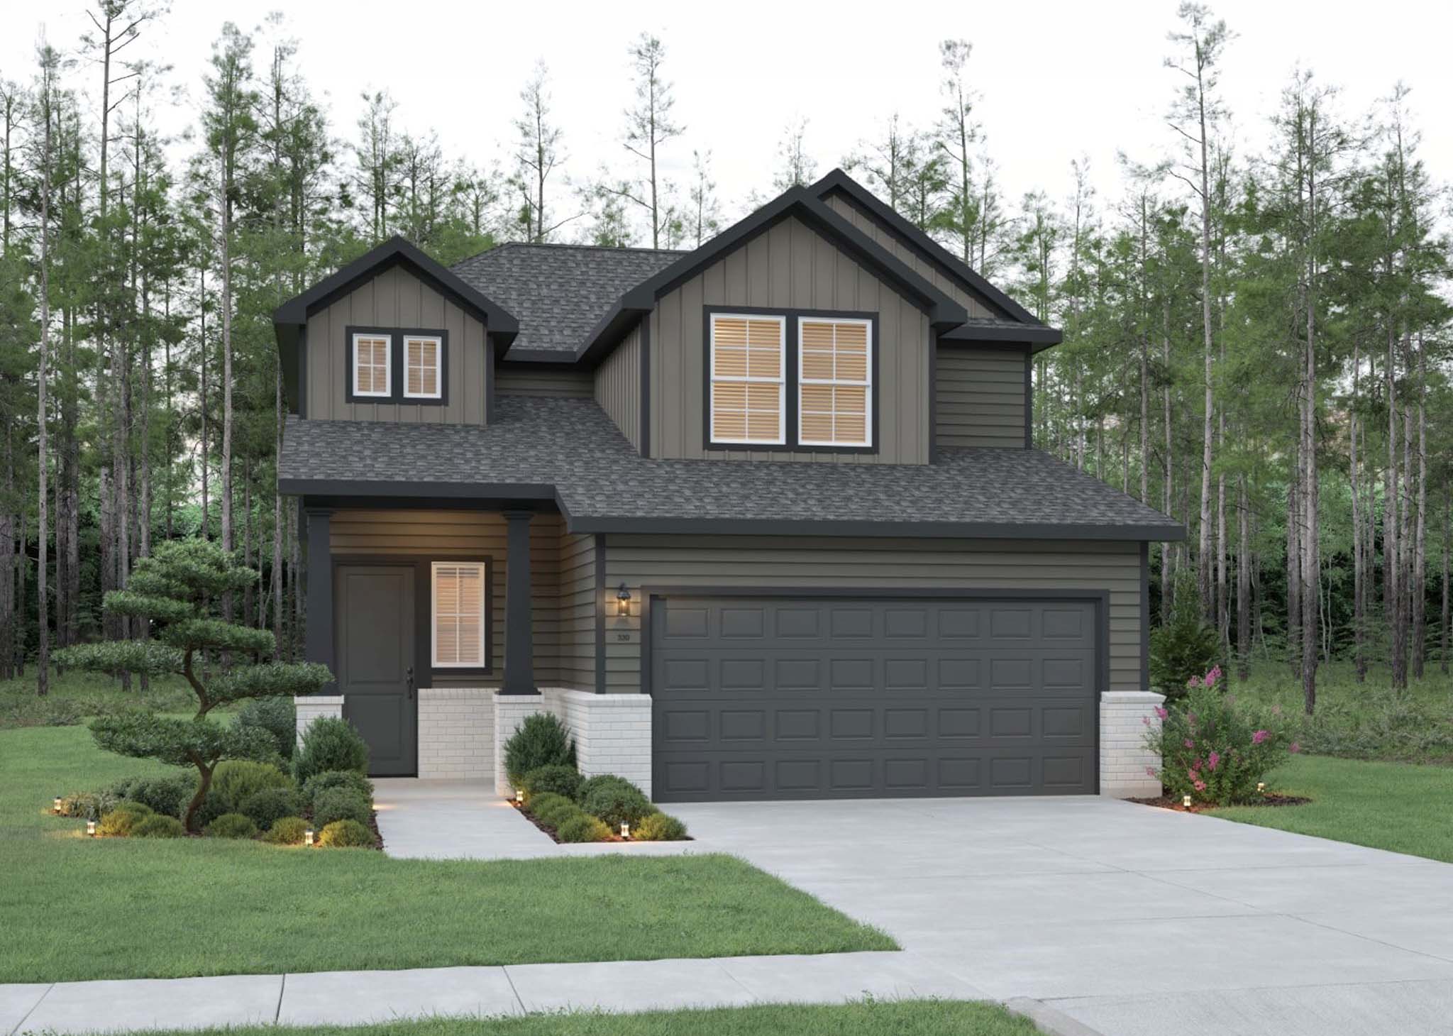
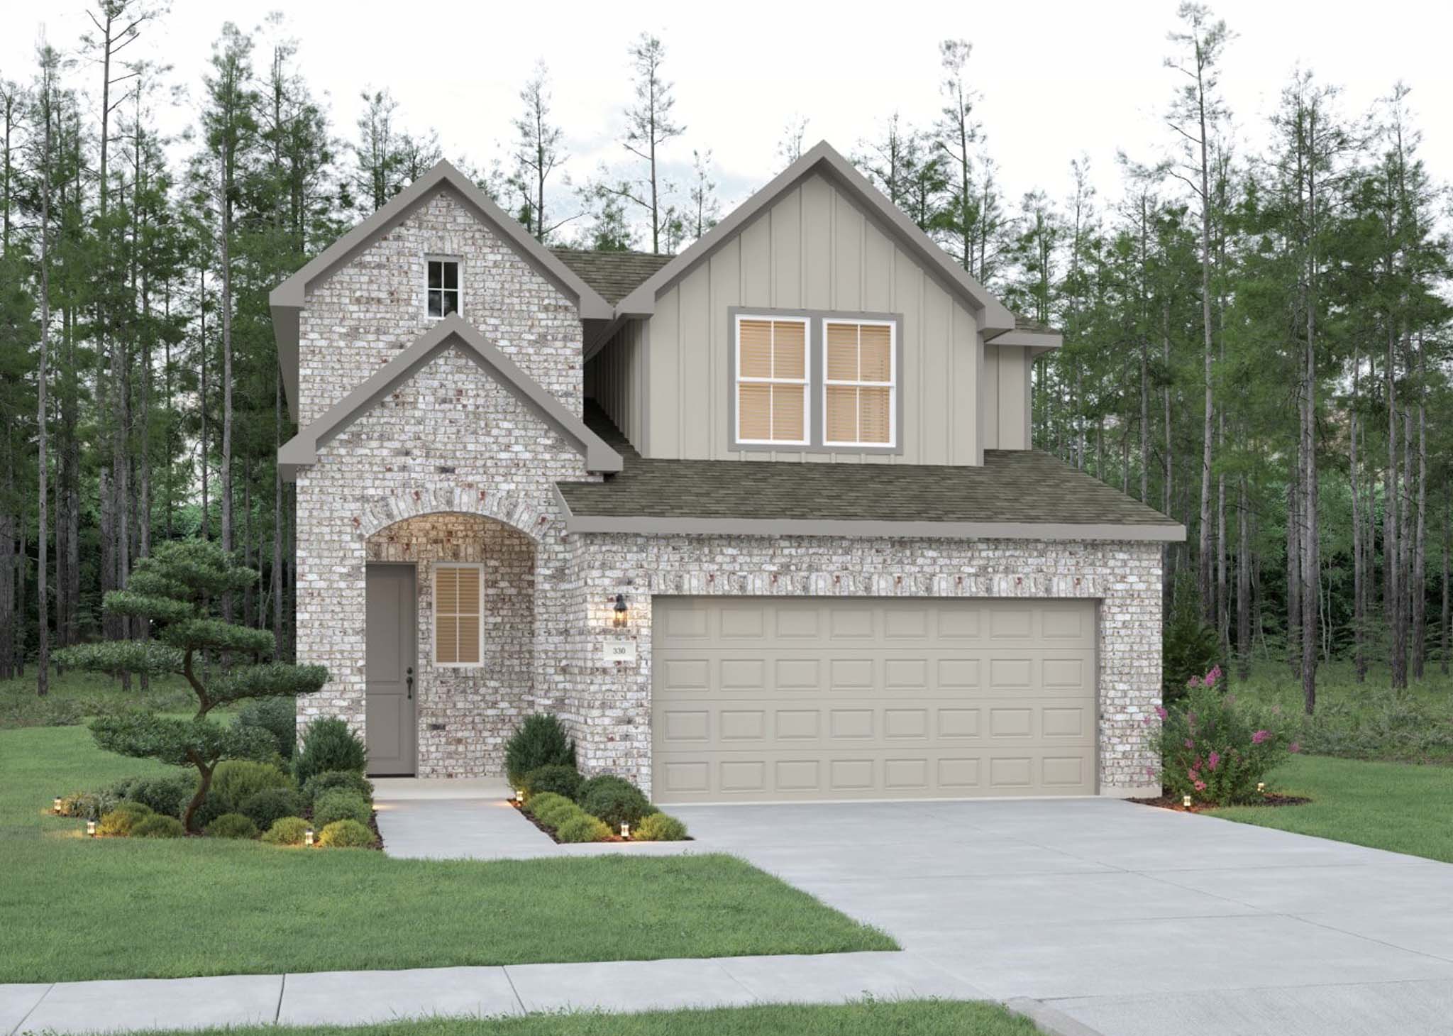
The Verona is a two-story home with three bedrooms, two and a half bathrooms, and a two-car garage. Features include a dining room, family room, covered porch, game room, pocket office and walk-in closet. Optional covered patio, extended covered patio, box window at dining, box window at owner’s suite, owner’s suite extension, garden tub at the owner’s bath, shower seat at the owner’s bath, bedroom 4, bathroom 3, two-story family, garage storage and third car garage are available.