Explore the Vienna

From $329,990
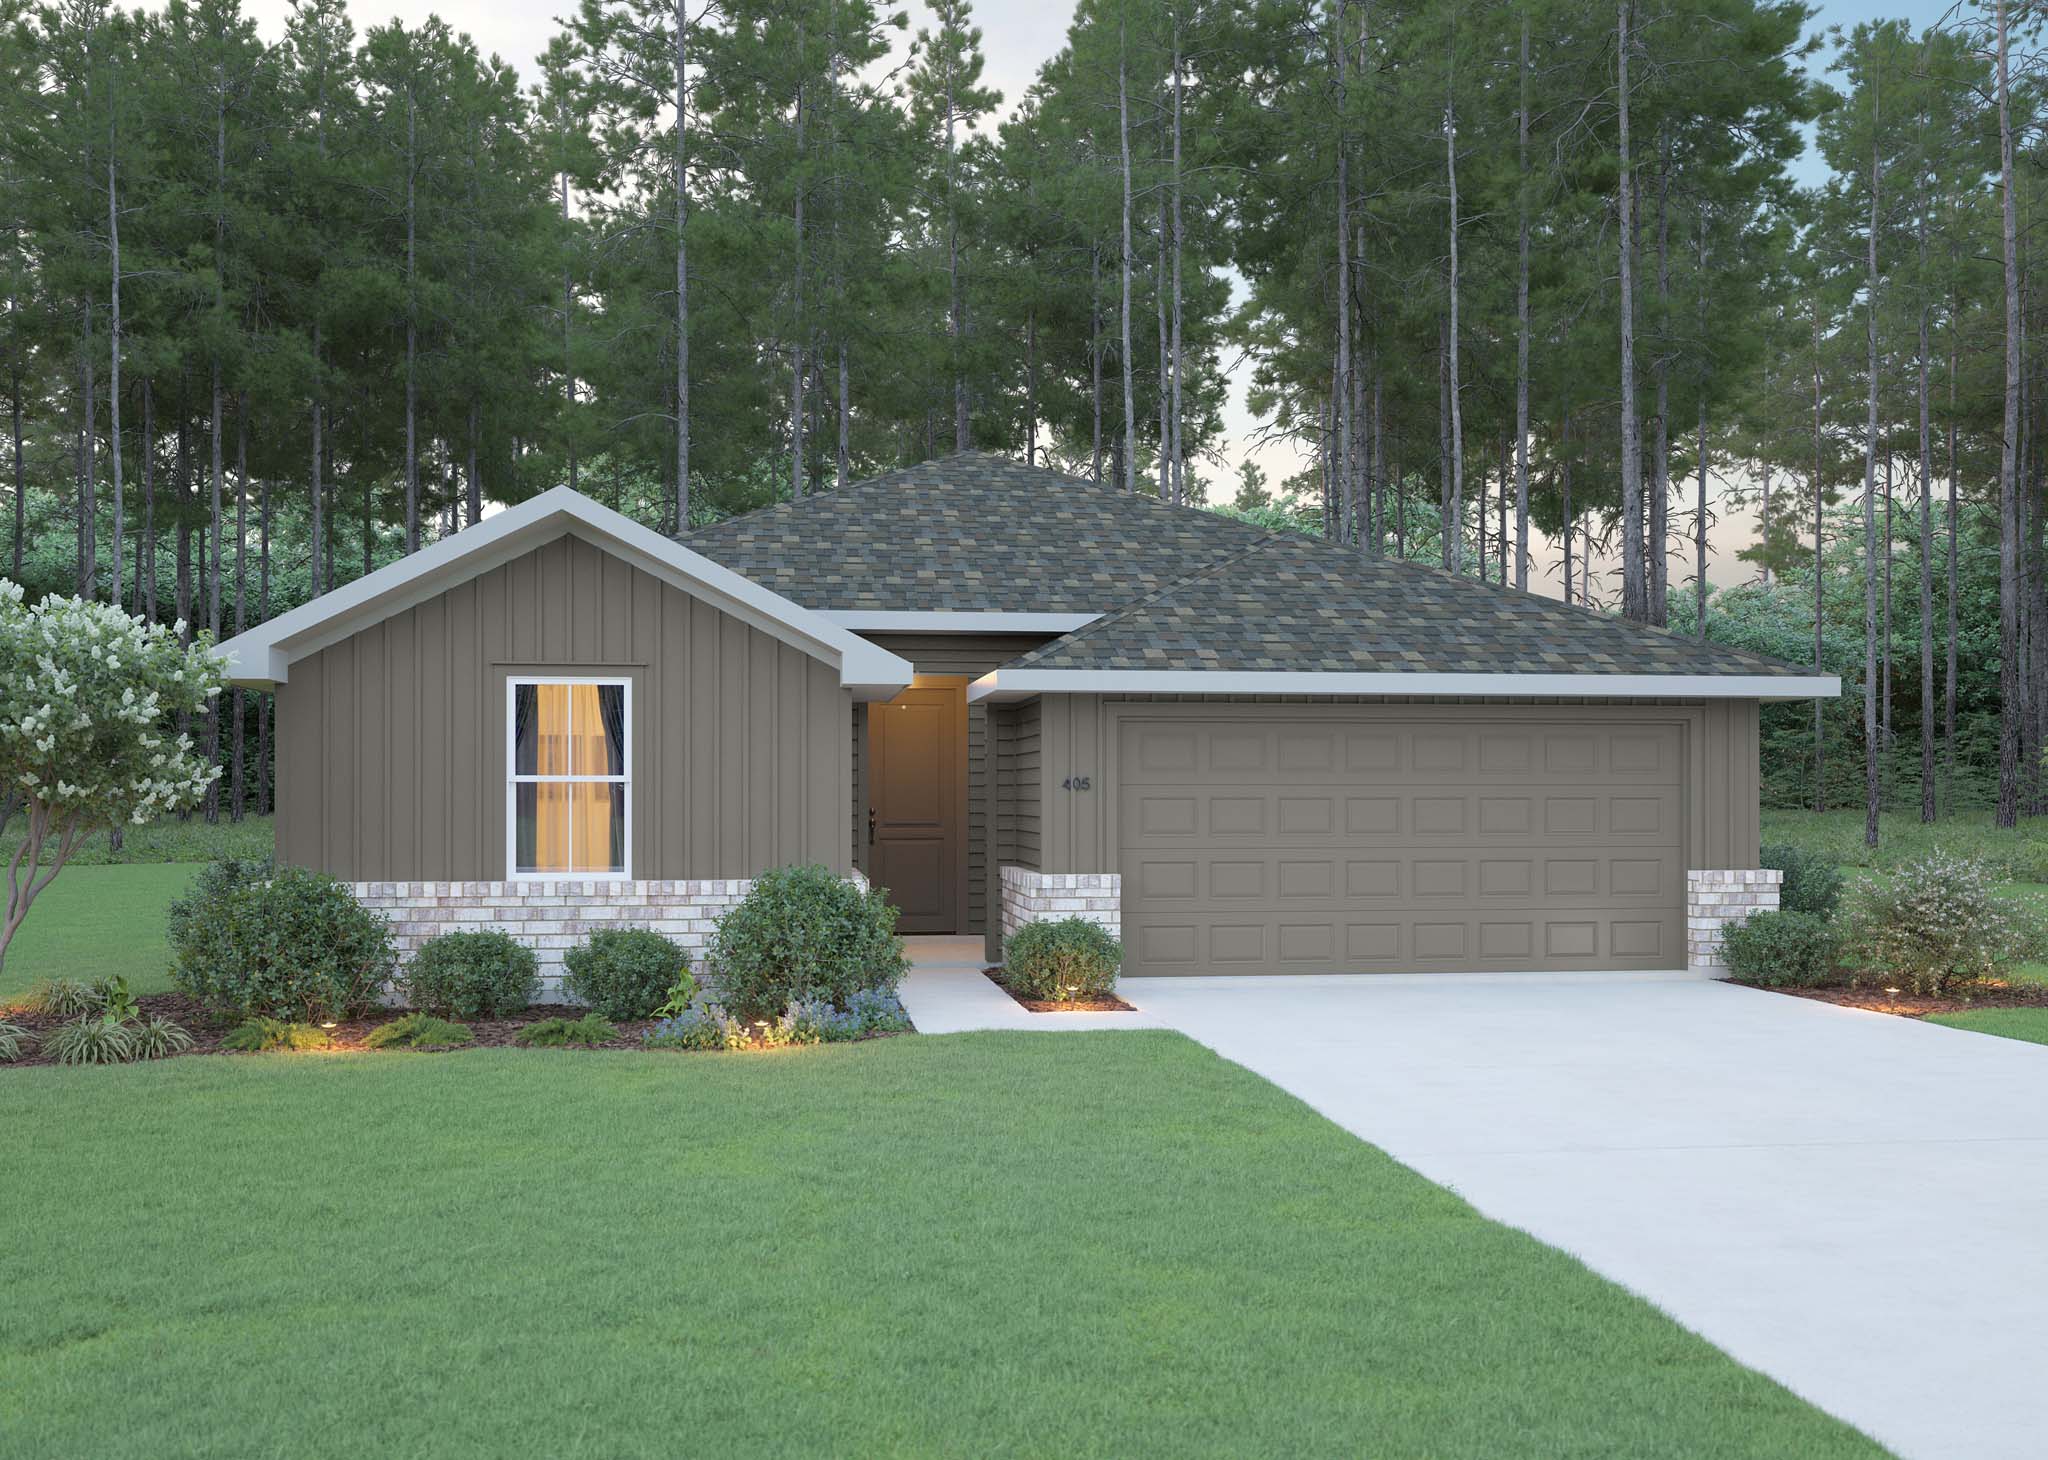
Vienna Floor Plan Elevation A

About the Vienna Floor Plan

The Vienna is a one-story home with 3-4 bedrooms, two bathrooms, and a two-car garage. Features include family room. Optional covered patio, extended covered patio, shower seat, separate tub and shower at owner’s suite, extended owner’s suite, ½ car garage, and third car garage are available.

From $329,990

  • 4 Bedrooms
  • 2 Bathrooms
  • 1,531 sq. ft.
  • 2 Car Garage

Vienna Floor Plans

First Floor

Options

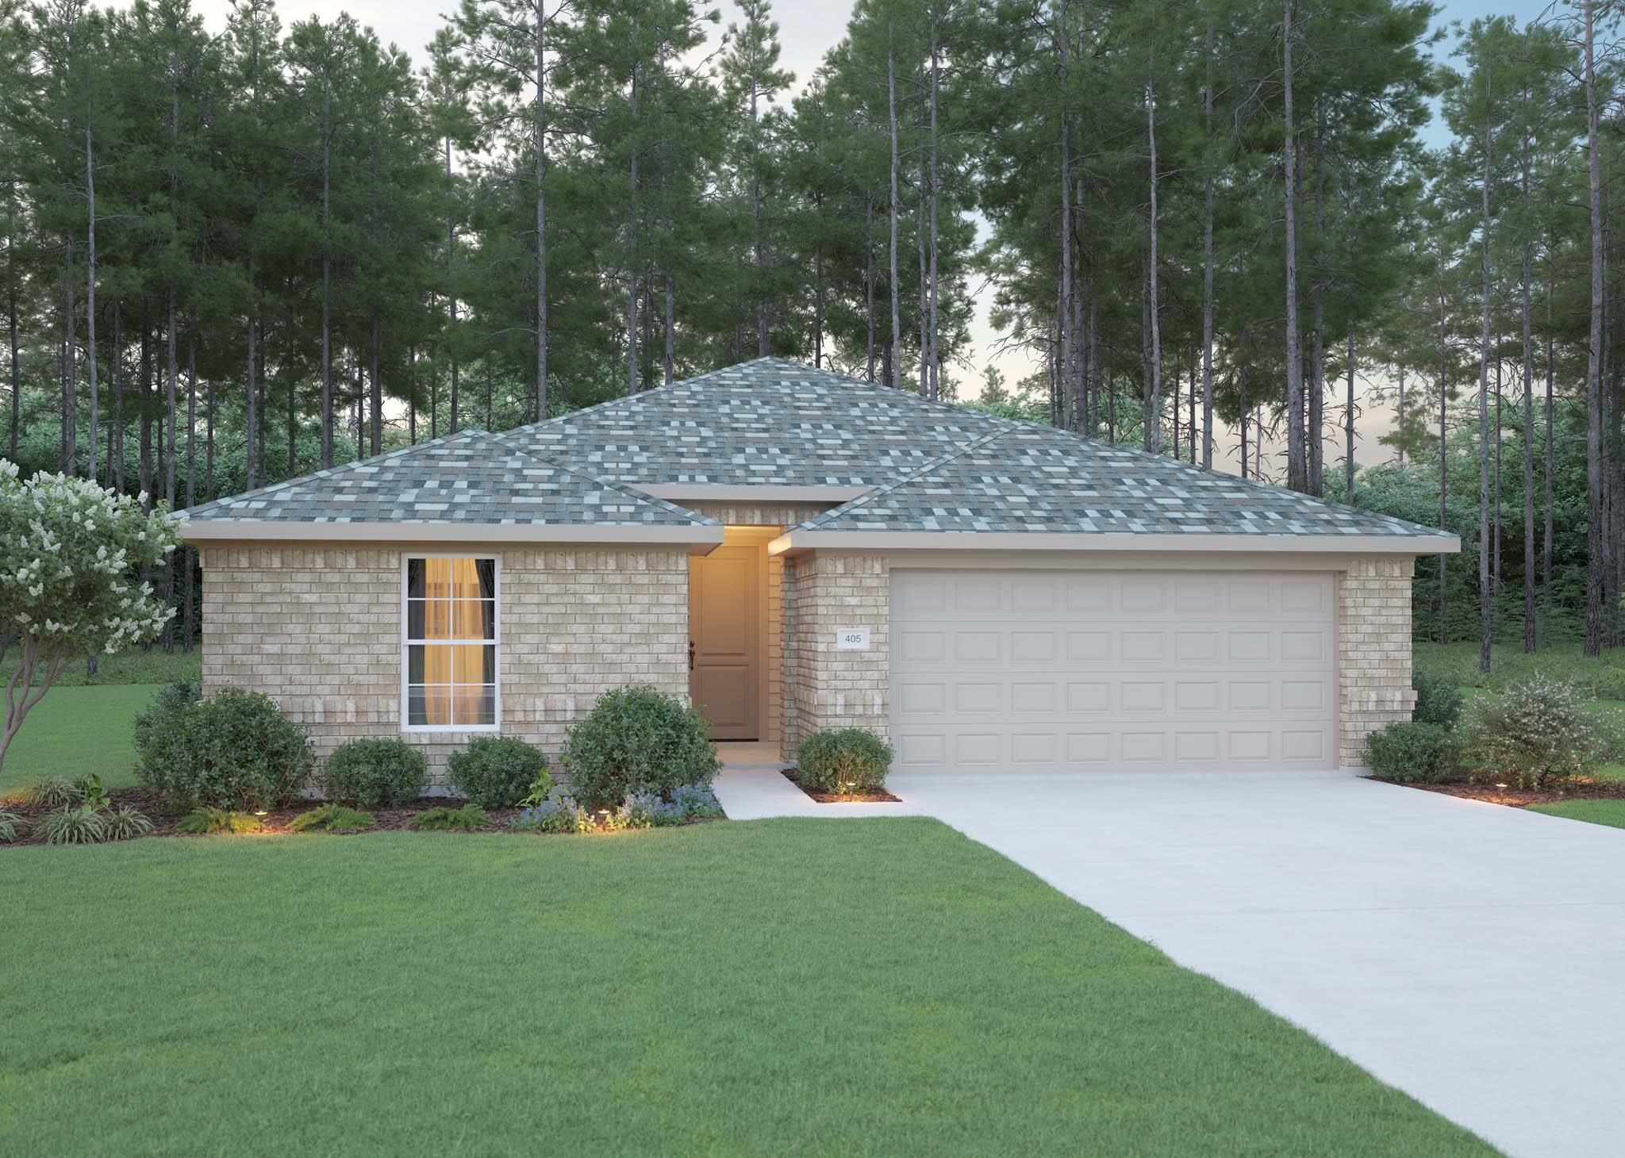
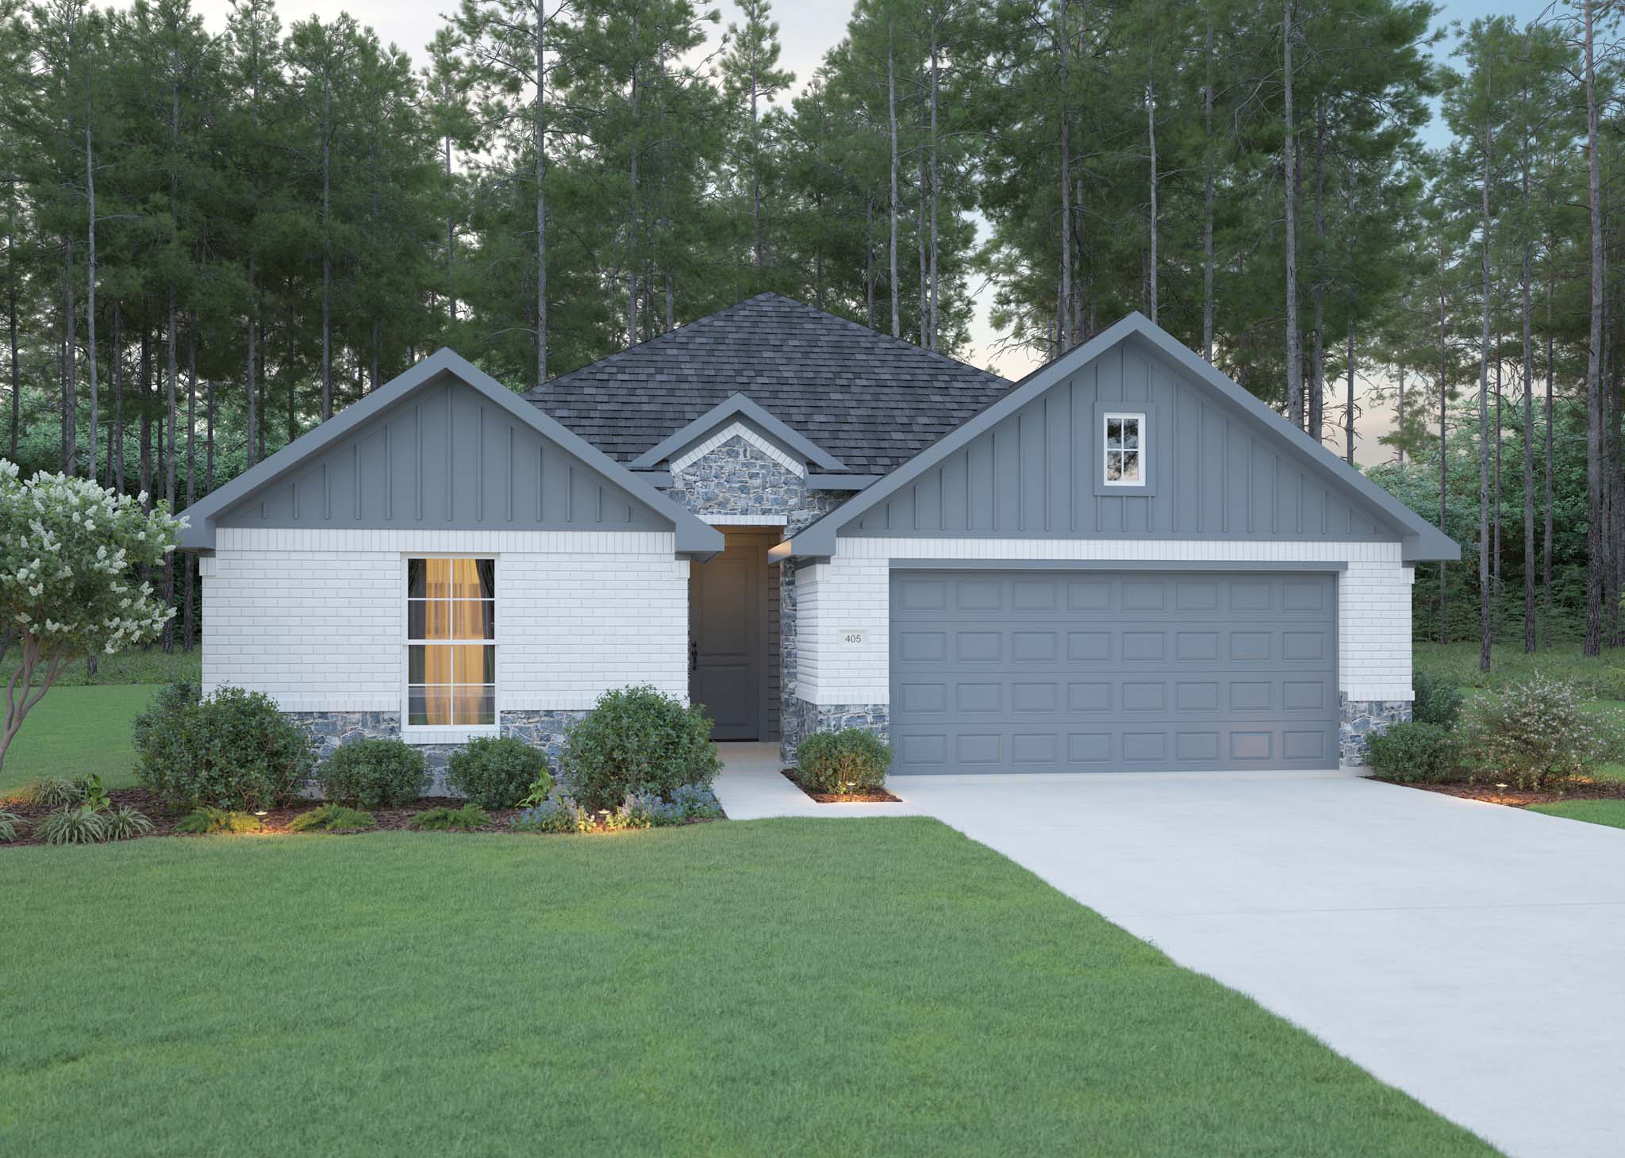
Vienna Elevation Options

The Vienna is Available in These Communities

Valera Homes Design Gallery